13 Small Toilet Room Ideas to Maximize Space & Style
Have you ever walked into a tiny toilet room and thought, “There has to be a better way”? You’re not alone. Small toilet rooms are one of the most overlooked spaces in any home — yet they’re also one of the easiest to transform with the right ideas. Whether you’re dealing with a cramped corner bathroom or a narrow half-bath that barely fits one person, there’s so much untapped potential hiding in those walls.
The good news? You don’t need a full renovation or a big budget to make your small toilet room feel stylish, functional, and surprisingly roomy. You just need the right approach. After years of exploring interior design solutions for compact spaces, I’ve pulled together 13 genuinely smart, beautiful, and practical ideas that work in real homes — not just in magazine shoots.
Let’s dive in.
Go Vertical With Wall-Mounted Storage
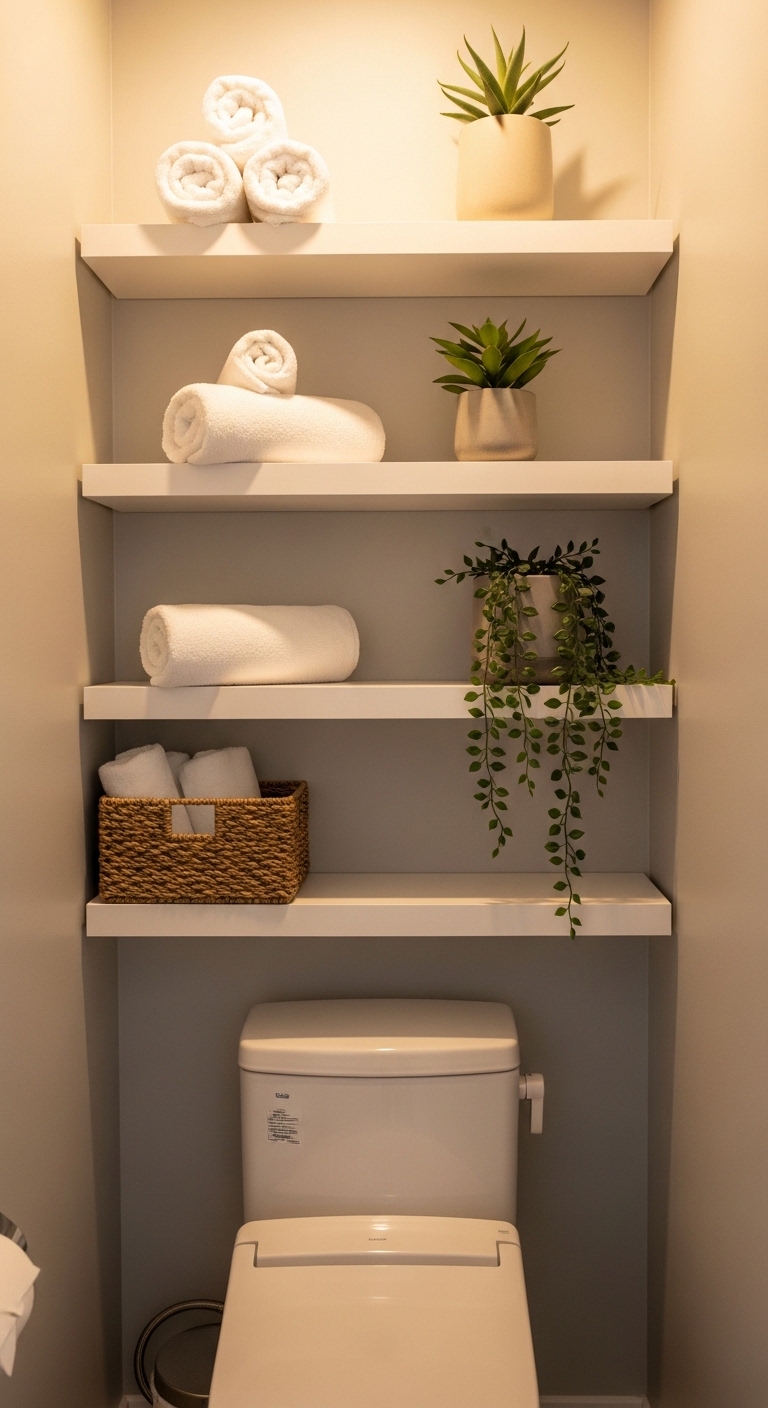
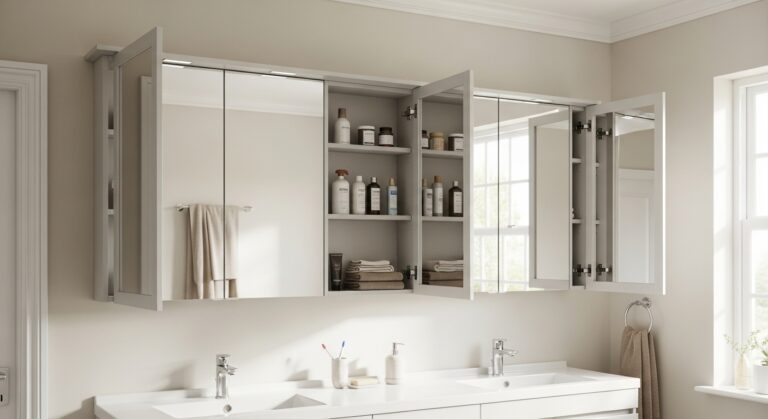
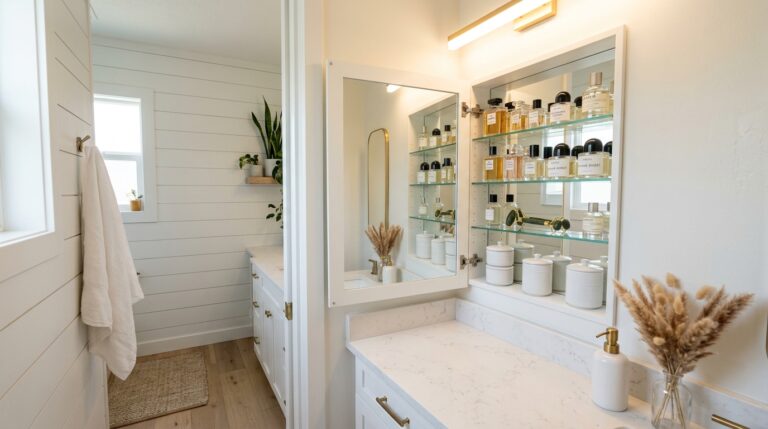
When floor space is limited, the only direction left is up. Wall-mounted storage is a game-changer in small toilet rooms because it keeps the floor clear, which automatically makes the room feel larger.
Think floating shelves above the toilet, recessed wall niches between studs, or a slim wall-mounted cabinet that sits flush against the surface. You’d be surprised how much you can store — extra toilet rolls, small plants, candles, hand towels — without using a single inch of floor space.
Practical tip: Install two or three staggered floating shelves at different heights to create visual interest while maximizing storage. Use woven baskets or ceramic jars to keep things organized and attractive.
Choose a Wall-Hung Toilet
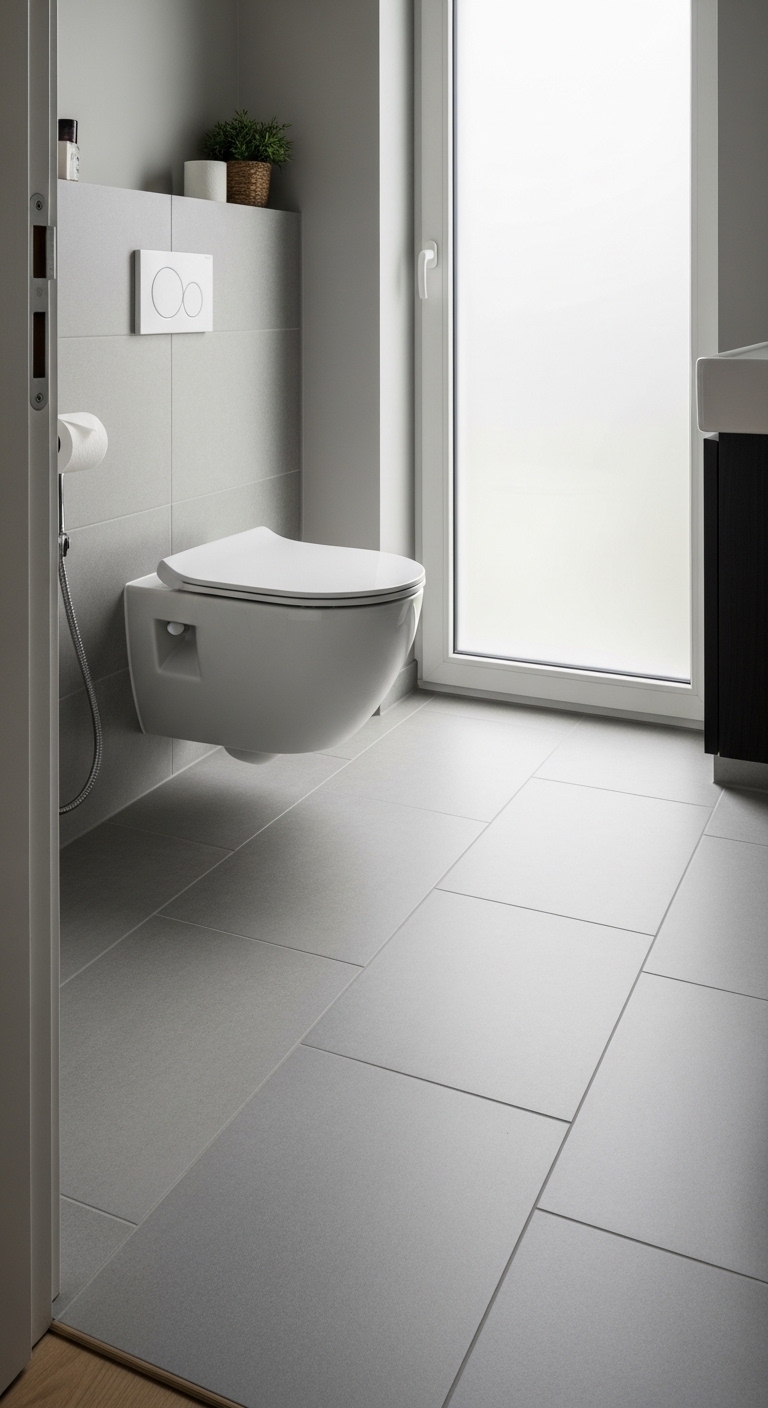
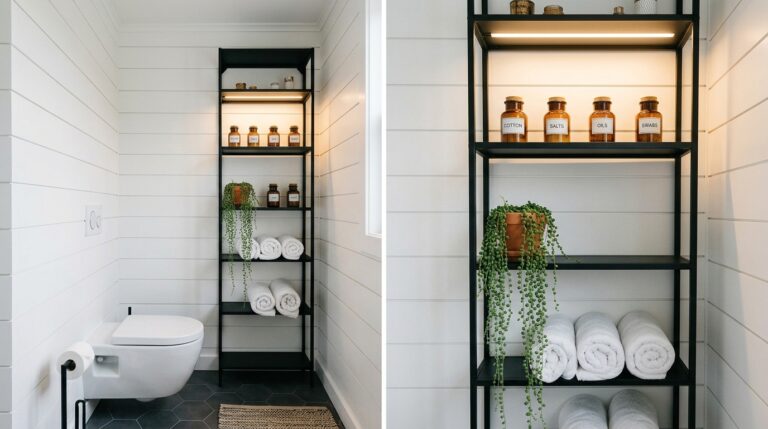
If you haven’t considered a wall-hung toilet yet, this idea alone could change how your small toilet room feels entirely. A wall-hung toilet sits off the floor, which exposes several inches of tile beneath it. That gap might sound small, but visually it creates a sense of space that a floor-mounted toilet simply can’t match.
Beyond the visual benefit, wall-hung toilets are easier to clean underneath — no awkward scrubbing around the base. The cistern hides inside the wall, which removes that bulky tank from view and gives your room a sleek, seamless look.
Practical tip: Pair a wall-hung toilet with large-format floor tiles running in a continuous line. The unbroken tile surface enhances the open, airy feeling dramatically.
Use a Pedestal or Corner Sink
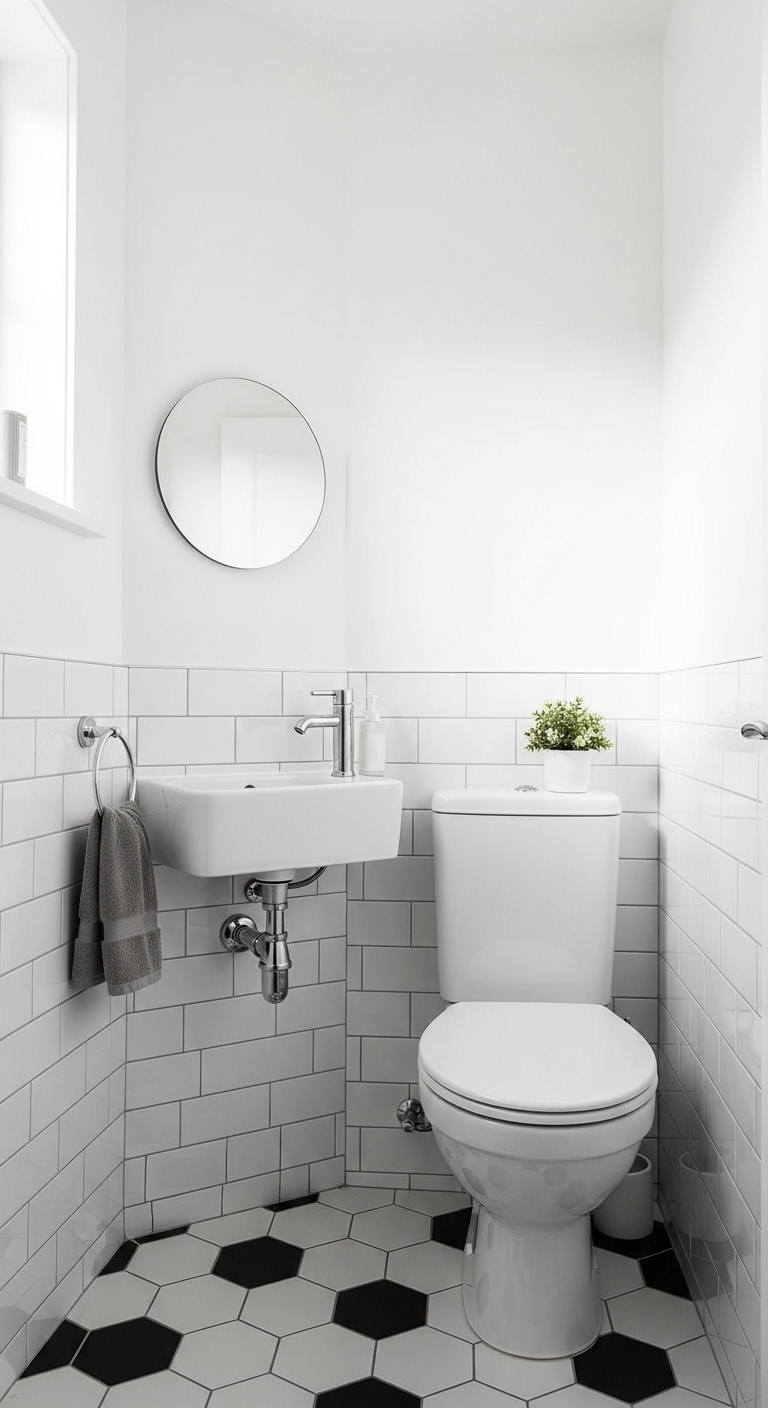
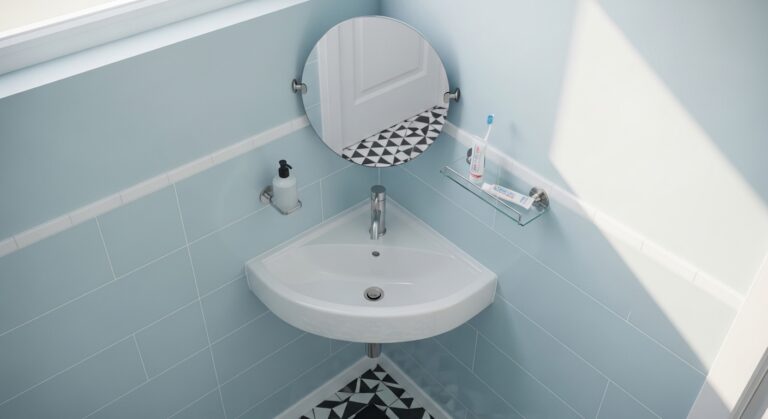
A bulky vanity in a small toilet room is one of the quickest ways to make the space feel suffocating. Swapping it out for a pedestal sink or a corner sink opens up visual breathing room immediately.
Corner sinks are especially brilliant for tiny toilet rooms because they tuck into a space that usually goes completely wasted. You reclaim square footage without sacrificing functionality. Pedestal sinks, on the other hand, have a classic elegance — they draw the eye upward and keep the floor area looking open.
- Corner sinks save up to 12 inches of wall space compared to standard vanities
- Pedestal sinks come in slim profiles ideal for rooms under 20 square feet
- Both options pair beautifully with a small mirrored cabinet above for hidden storage
Install a Large Mirror to Fake More Space
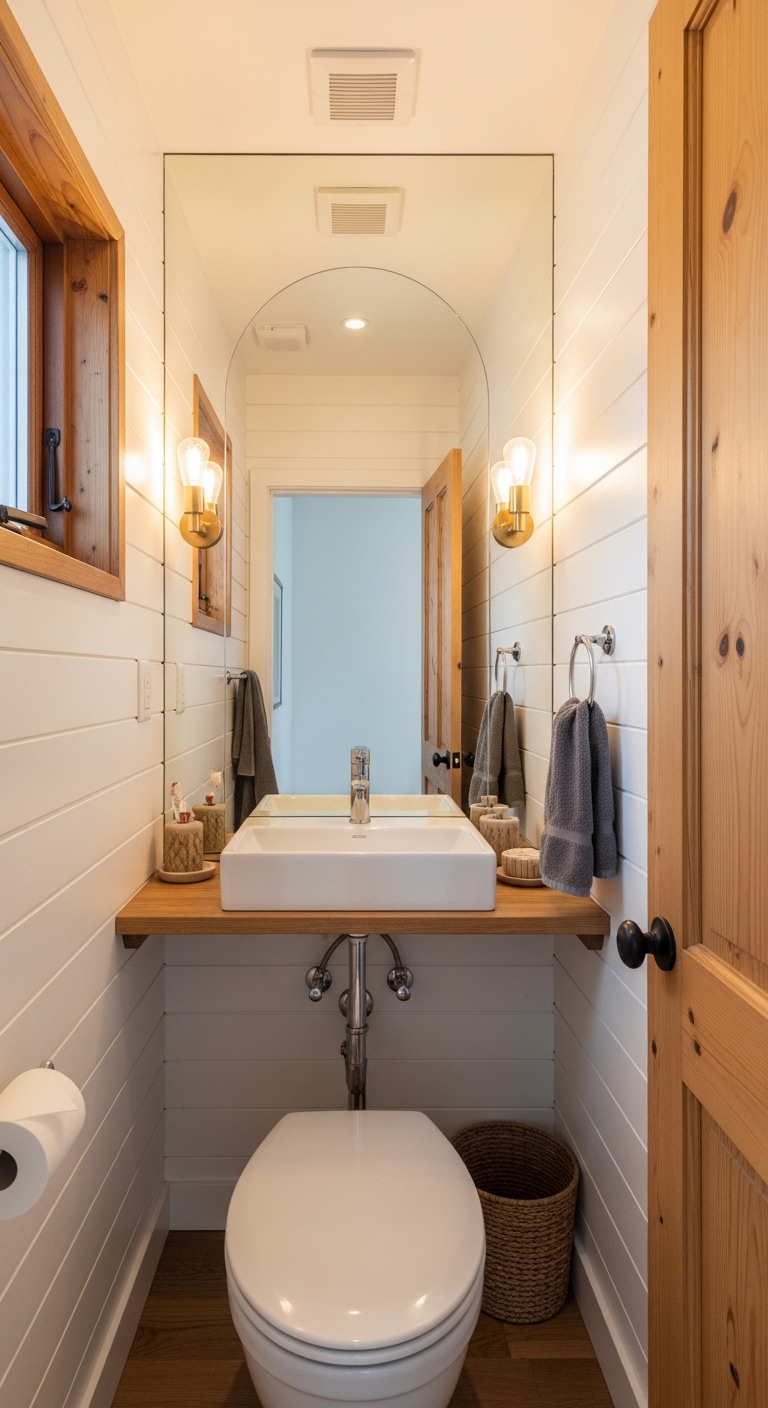
Mirrors are the oldest trick in the interior design book — and they work every single time. In a small toilet room, a large mirror does two powerful things: it reflects light around the room and it creates the illusion of depth that makes the space feel twice its actual size.
Don’t just go for a tiny medicine cabinet mirror. Go bold. A mirror that spans most of the wall above your sink, or even a floor-to-ceiling mirror on one wall, completely transforms the perception of the room.
Practical tip: Position the mirror directly across from a window or light source for maximum light reflection. Even an artificial light source placed near the mirror multiplies the brightness beautifully.
Pick Light Colors for Walls and Floors
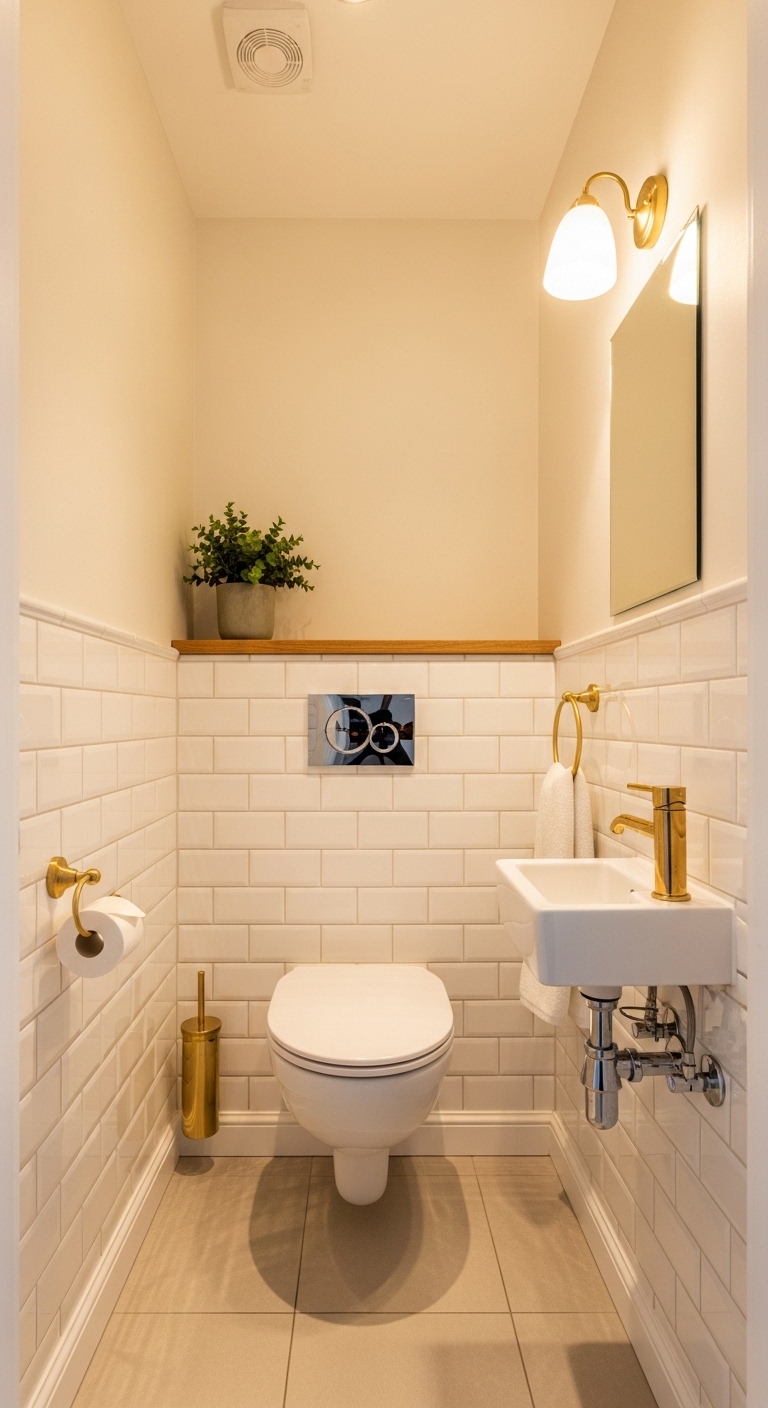
Color psychology plays a massive role in how large or small a room feels. In a small toilet room, light, airy colors are your best friends. Whites, soft creams, pale greys, and blush tones visually expand the walls and ceiling, making the room feel open and breathable.
This doesn’t mean your toilet room has to be boring. Soft colors don’t equal bland. A warm ivory with brass fixtures feels luxurious. A pale sage green with white tiles feels fresh and spa-like. The trick is keeping the palette cohesive — when walls, floors, and ceiling share a similar light tone, the boundaries between them blur and the space opens up.
- Avoid dark accent walls in very small rooms — they shrink the space visually
- Use a light grout color that matches your tile for a seamless, expansive look
- Add depth through texture, not color — think matte tiles versus glossy ones
Add a Recessed Toilet Paper Holder and Accessories
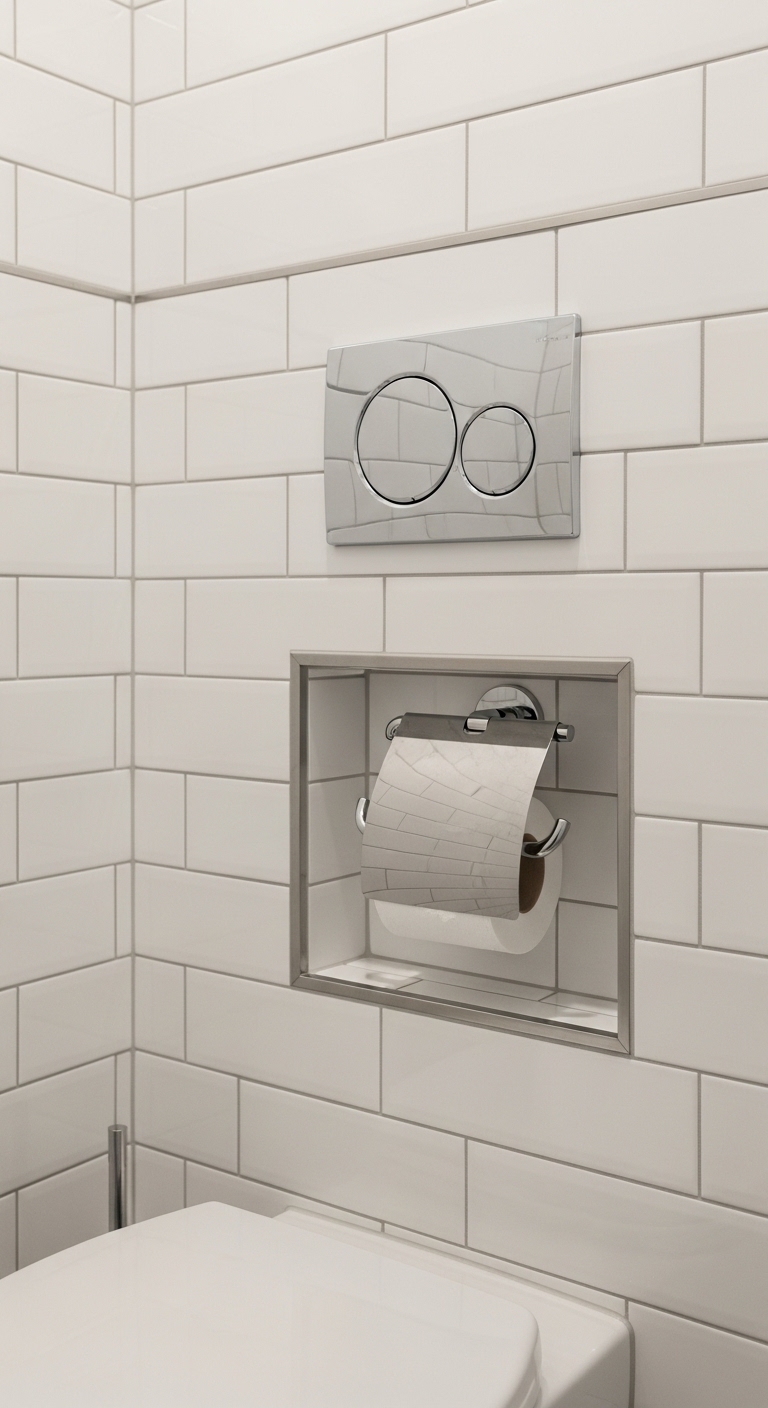
Every inch matters in a small toilet room. A standard toilet paper holder sticks out two to three inches from the wall — which sounds trivial until you’re squeezing past it in a narrow space. Recessed accessories sit flush inside the wall, keeping surfaces clean and unobstructed.
Beyond toilet paper holders, you can recess towel bars, soap niches, and even small shelving units into the wall cavity between studs. This approach is especially effective in older homes where wall studs are spaced widely enough to create a natural niche.
Practical tip: During a tile job, have your contractor carve out a recessed niche in the shower or beside the toilet. It costs very little extra at that stage and saves enormous space long-term.
Use Pocket Doors or Barn Doors
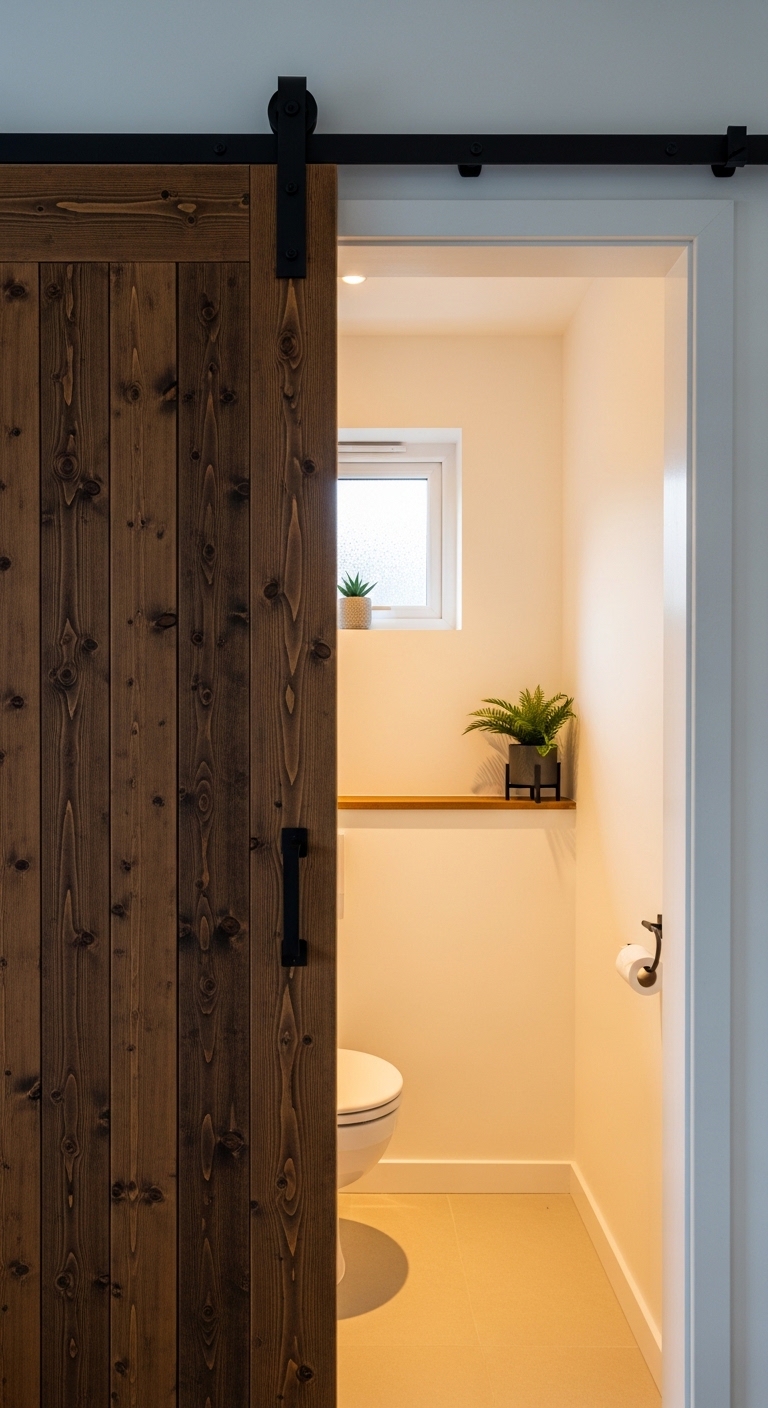
Standard swing doors eat up precious floor space every time they open. In a small toilet room, that arc of door movement can make the difference between a functional layout and a frustrating one. Pocket doors slide directly into the wall, disappearing completely when open. Barn doors slide along the outside of the wall and bring personality and style to the space.
Both options free up floor space, improve traffic flow, and make the room feel noticeably larger. Barn doors in particular are a trending choice because they add a design statement — rustic wood, industrial metal hardware, or even frosted glass panels.
Choose Slim, Space-Saving Fixtures
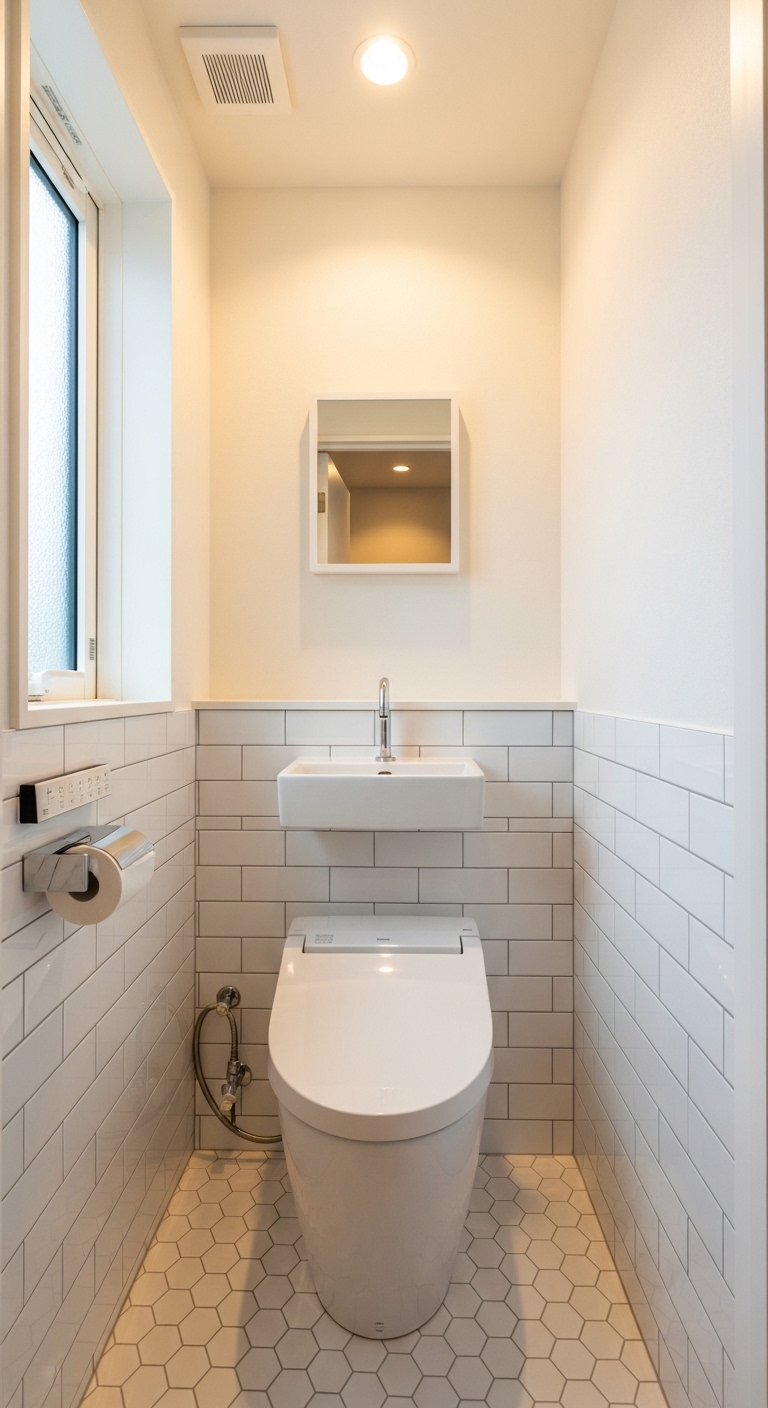
Standard toilet designs are built for average-sized bathrooms. But manufacturers now offer compact toilet models specifically designed for small spaces — shorter in depth, slimmer in profile, and just as functional. Some models measure as little as 24 inches from wall to front, compared to the standard 28 to 30 inches.
The same applies to sinks. A slim basin that’s four to five inches shallower than standard makes a real difference in a tight room. When every fixture is scaled to the space, the whole room feels intentional rather than cramped.
Practical tip: Measure your toilet room before shopping and specifically search for “compact” or “short projection” models. Many leading brands offer entire compact bathroom ranges.
Bring In Natural Light With a Frosted Window or Skylight
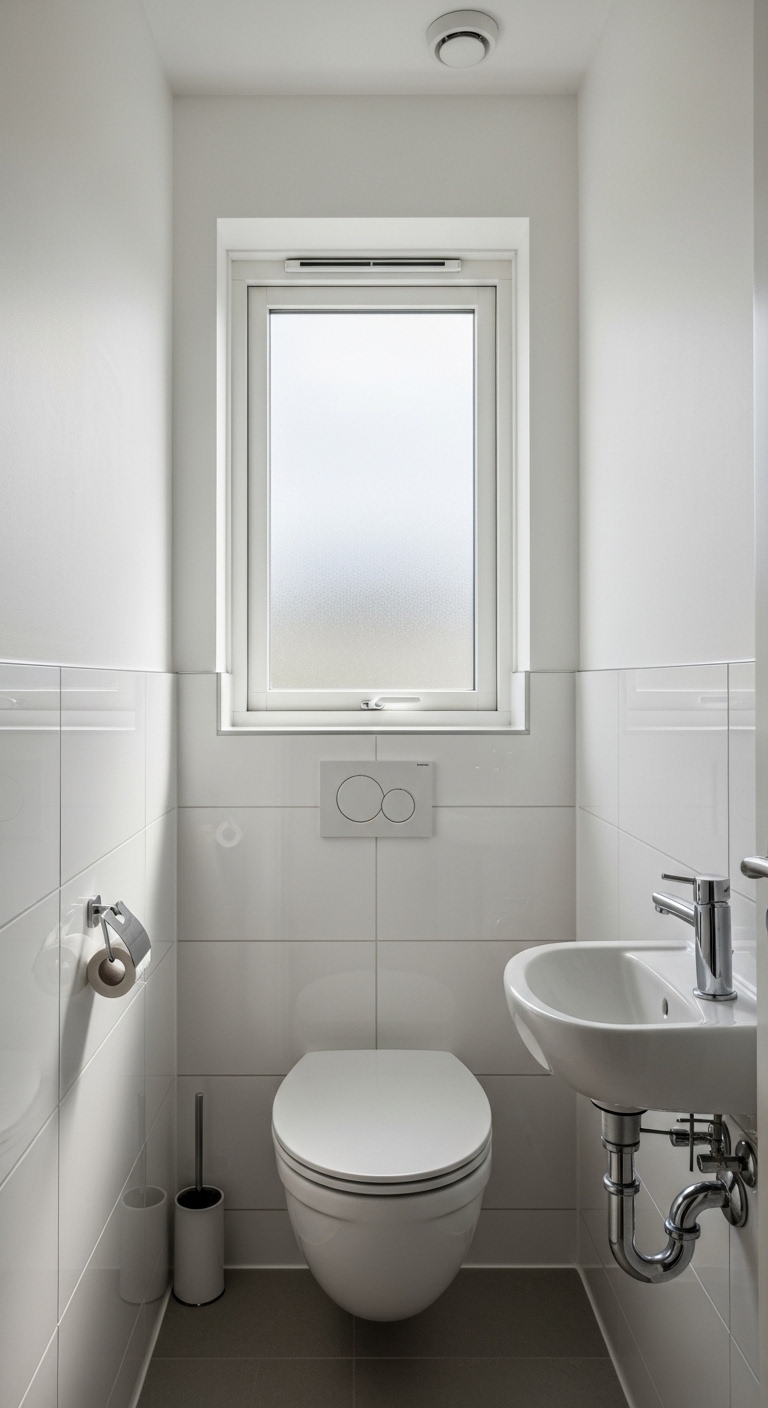
Natural light is one of the most powerful tools you have in a small room. A space flooded with daylight feels open, clean, and welcoming — even if the square footage is tiny. If your toilet room has an exterior wall, a frosted glass window lets in light while keeping privacy fully intact.
A skylight takes it even further. Overhead light transforms a small toilet room in a way that wall-mounted fixtures simply can’t replicate. It draws the eye upward, adds height perception, and floods the space with consistent, flattering daylight.
- Frosted film applied to existing windows is a budget-friendly privacy solution
- Tubular skylights work in rooms without roof access directly above
- North-facing windows provide consistent, glare-free daylight all day
Add Personality With Bold Wallpaper on One Wall
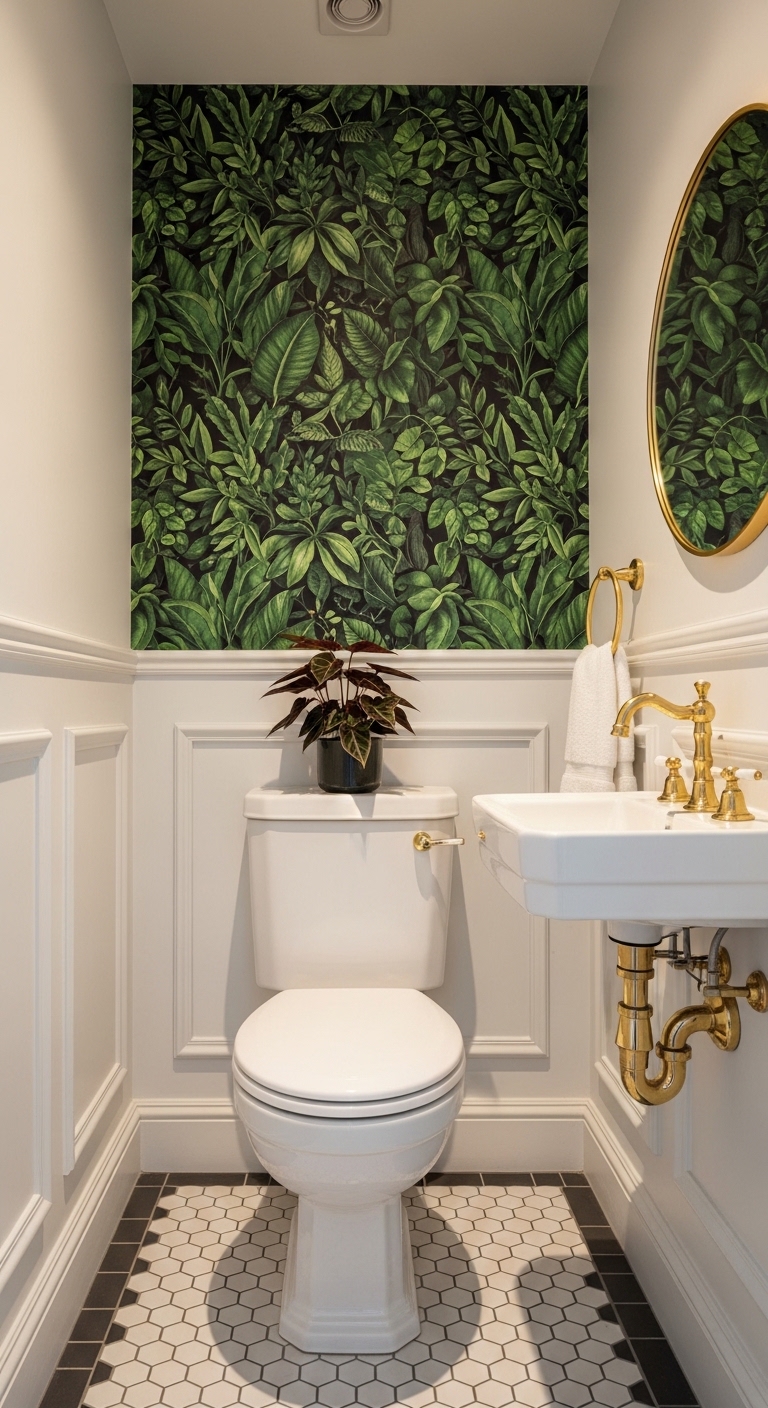
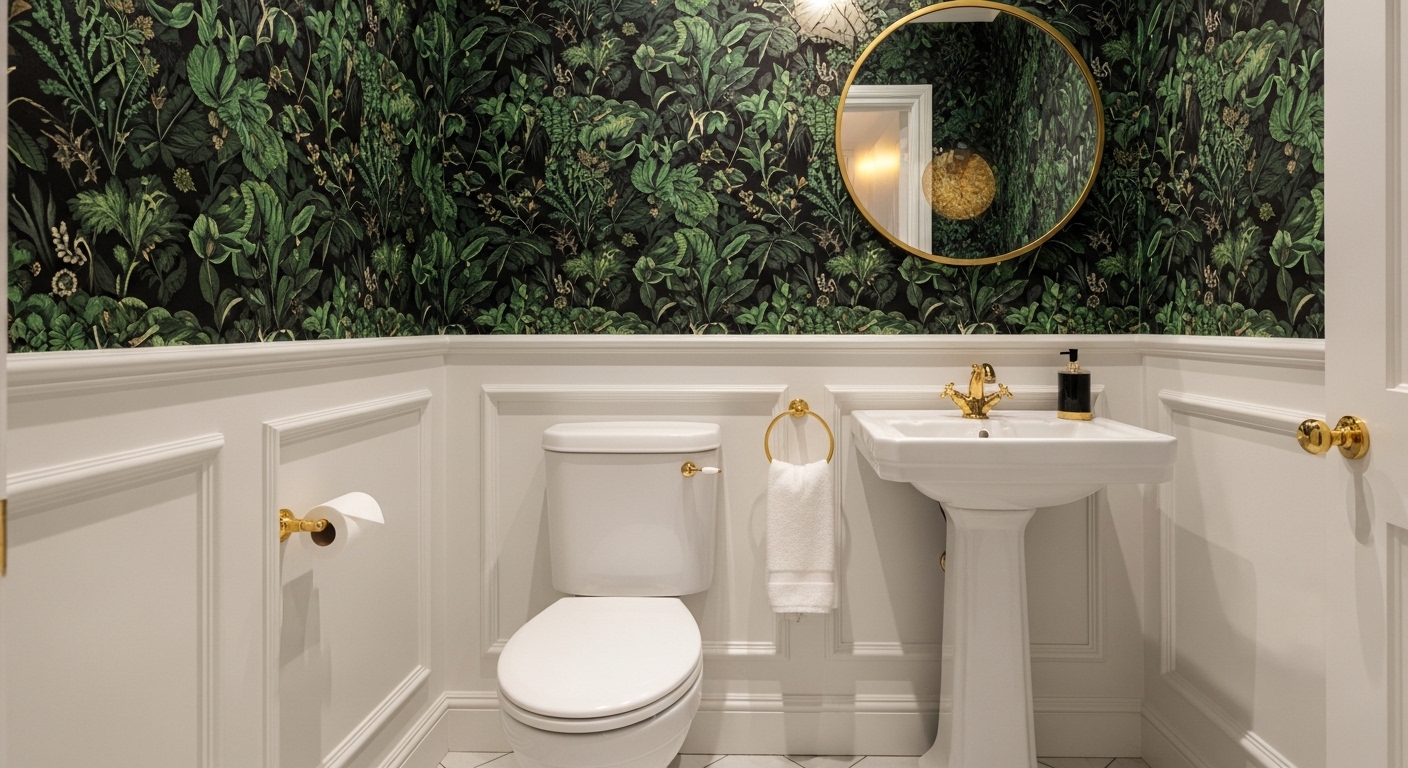
Here’s where many people get nervous — but trust me on this one. A small toilet room is actually the perfect place to go bold with wallpaper. Because the room is small, you use very little wallpaper, which makes even premium designer prints surprisingly affordable.
A single accent wall with a striking botanical print, a geometric pattern, or even a dramatic dark floral creates a focal point that makes the room feel curated and intentional rather than cramped and forgotten. It’s one of the easiest ways to inject personality and make the space memorable.
Practical tip: Apply wallpaper to the wall directly behind the toilet — it’s the first thing you see when you walk in and it sets the entire tone of the room.
Use Continuous Flooring to Visually Extend the Space
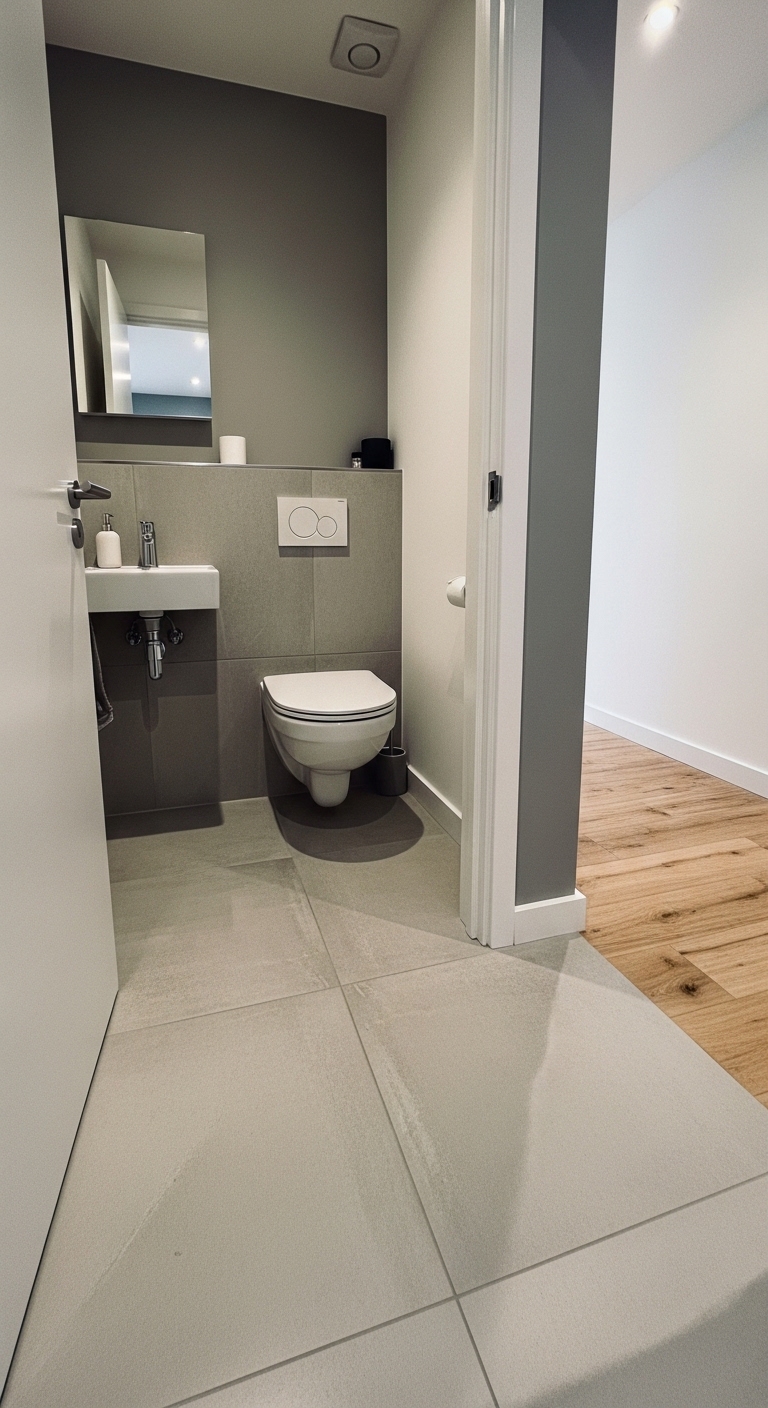
Here’s a subtle but incredibly effective trick: use the same flooring material in your toilet room that flows through the hallway or adjoining room. When flooring continues without a break or threshold, the eye follows the material from one space to the next, and the toilet room feels like part of a larger area rather than a closed-off box.
Large-format tiles work especially well here. Fewer grout lines mean a cleaner, more expansive visual. A 24×24 inch tile in a tiny toilet room actually makes more sense than a small mosaic because it reduces visual “noise” and keeps things calm and spacious.
- Lay tiles diagonally to elongate the perceived floor area
- Match grout color to tile color for the most seamless finish
- Extend hallway timber flooring into the toilet room for a high-end connected feel
Add Greenery for Life and Freshness
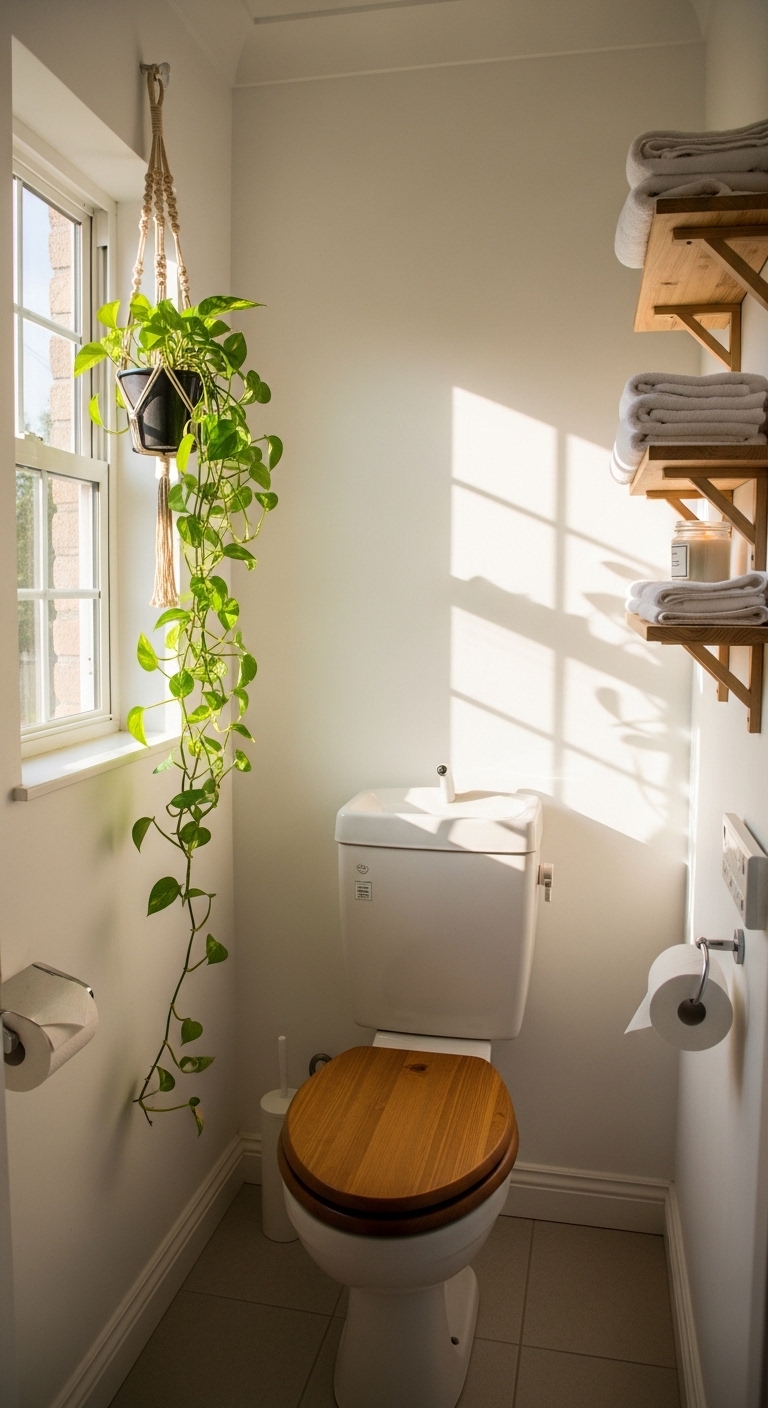
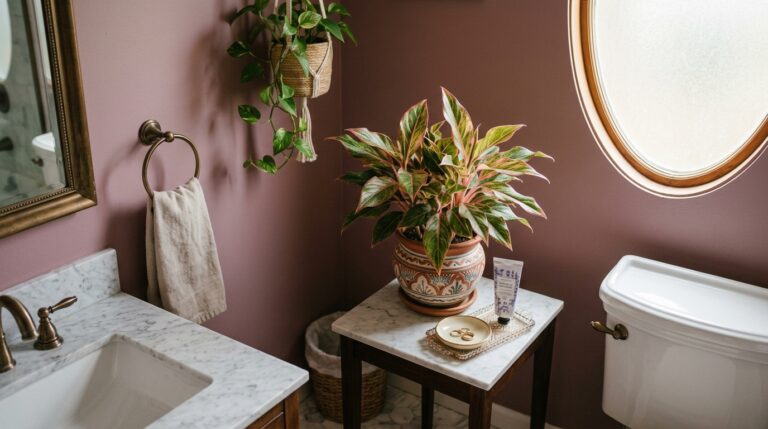
A single small plant can completely transform the energy of a small toilet room. Plants bring life, color, and a sense of calm that no fixture or paint color can replicate. In a functional space like a toilet room, a touch of nature makes it feel like a thoughtful, curated sanctuary rather than just a utility room.
The best plants for toilet rooms are those that tolerate low light and humidity — pothos, peace lilies, ZZ plants, and small ferns all thrive in these conditions with minimal care. A small succulent on a shelf or a trailing pothos on a floating ledge adds charm without taking up any valuable floor space.
Practical tip: Hang a small macramé plant hanger in a corner or on the back of the door to add greenery at eye level without using shelf or counter space.
Install Smart Lighting to Set the Mood and Add Height
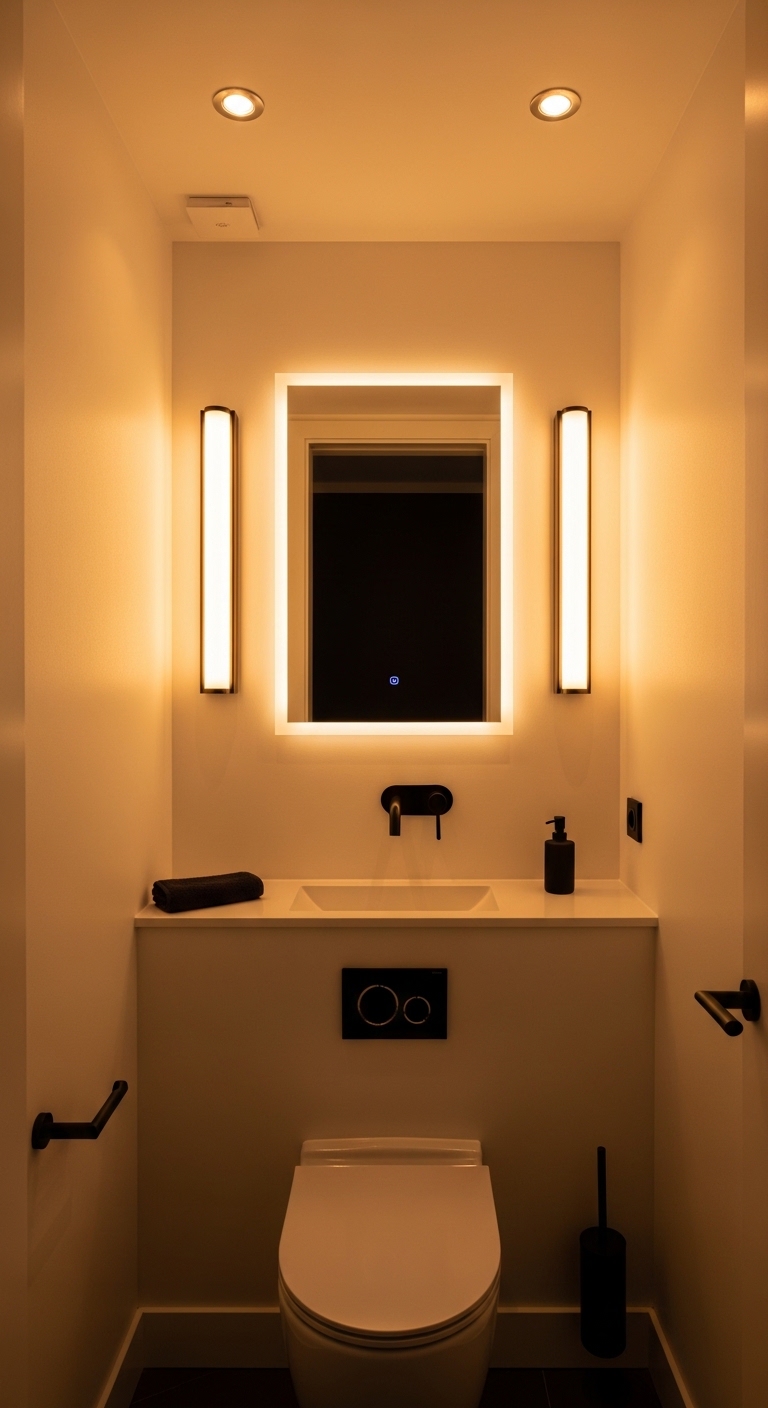
Lighting does far more than illuminate a room — it shapes mood, perception, and the apparent size of the space. In a small toilet room, strategic lighting can make the ceiling feel higher and the walls feel further apart.
Recessed ceiling lights eliminate the visual weight of hanging fixtures. Vertical sconces flanking the mirror draw the eye upward and make the wall feel taller. Backlit mirrors add a soft, flattering glow that makes the whole room feel warm and high-end.
- Warm white bulbs (2700K–3000K) create a cozy, spa-like atmosphere
- A dimmer switch lets you shift from bright morning light to relaxing evening ambiance
- LED strip lighting under floating shelves or along the base of a vanity adds depth
Bringing It All Together
You don’t need to implement all 13 ideas at once. Start with the changes that suit your budget and your biggest pain points. A new mirror and a coat of light paint can work wonders this weekend. A wall-hung toilet or pocket door might be a project you save for next season.
The key mindset shift is this: stop seeing your small toilet room as a limitation and start seeing it as an opportunity. A small canvas is still a canvas — and the constraints actually push you toward more creative, intentional design choices.
Your small toilet room can be one of the most stylish spots in your entire home. It just needs a little love, a clear plan, and a few of the right ideas. You’ve got all 13 now — so what’s stopping you?