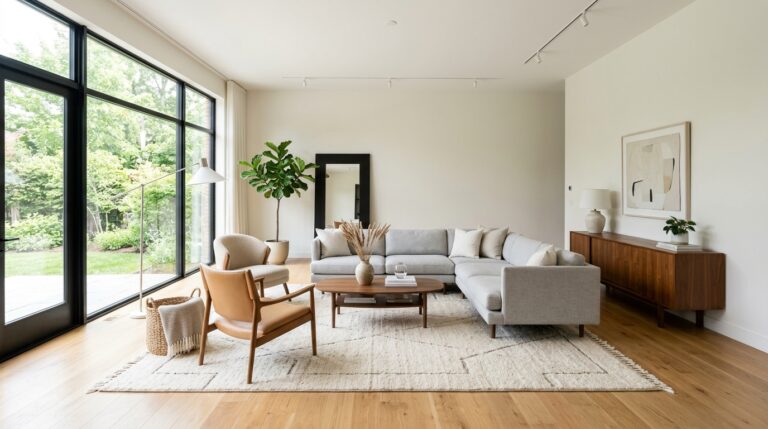
What Are the Three F’s of Interior Design?
If you’ve spent any time reading home décor blogs or watching interior designers at work, you’ve probably come across the phrase “the Three F’s of interior design.” It sounds simple enough—until you start looking for an answer and realize not everyone means the same thing.
That’s because there are actually two widely recognized interpretations of the Three F’s, and both are used by interior design professionals. One focuses on how people experience a space, while the other is centered on the technical decisions that shape a room during construction or renovation.
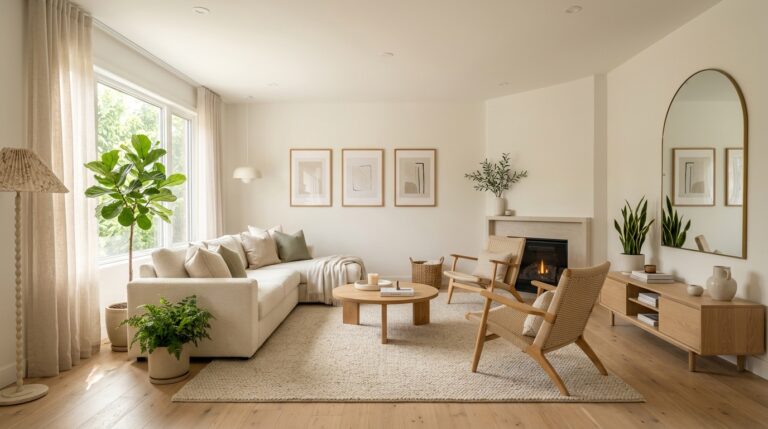
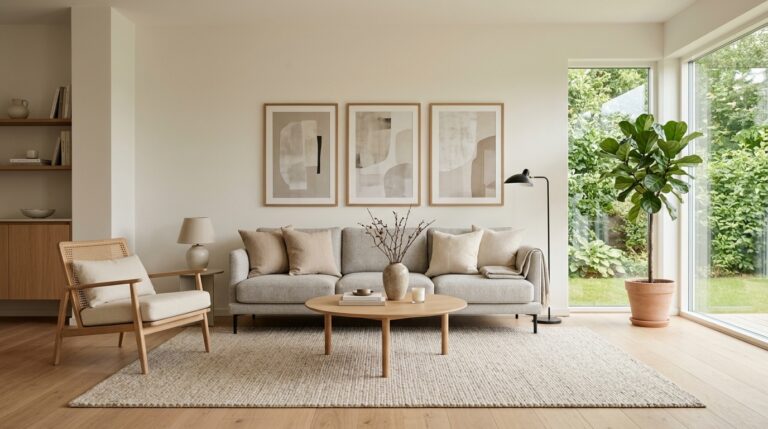
In this guide, we’ll focus primarily on Function, Flow, and Feeling because these principles apply to almost every home, whether you’re decorating a small apartment, refreshing your living room, or designing your dream house from scratch. They’re practical, easy to understand, and can instantly change the way you think about creating beautiful spaces.
Later in the article, we’ll also cover the professional version—Floorplan, Finishes, and Fixtures—so you’ll understand why designers use both approaches and when each one matters.
What Are the Three F’s of Interior Design? (Quick Answer)
The Three F’s of interior design can refer to two different design frameworks, depending on the context.
The first and most homeowner-friendly version includes:
- Function – making sure a room serves its purpose and fits your everyday lifestyle.
- Flow – creating a layout that allows people to move comfortably and naturally through the space.
- Feeling – designing a room that evokes the mood and atmosphere you want to experience.
This is often considered the people-first approach to interior design because it prioritizes how a space works, feels, and supports daily life—not just how it looks.
The second version includes:
- Floorplan – the layout and overall structure of the space.
- Finishes – the permanent materials, such as flooring, tile, and wall treatments.
- Fixtures – the finishing elements like lighting, plumbing fixtures, hardware, rugs, artwork, and other decorative details.
This framework is most commonly used during renovations, remodeling projects, and new home construction, where designers make long-term decisions about a home’s structure and materials before adding decorative touches.
Both versions are valuable—they simply serve different purposes. To understand why the first approach has become so popular for residential interiors, let’s take a closer look at Function, Flow, and Feeling, one principle at a time.
The First F: Function
What Does Function Mean?
Before you think about paint colors, throw pillows, or statement lighting, ask yourself one simple question: Does this room actually work for the people who use it?
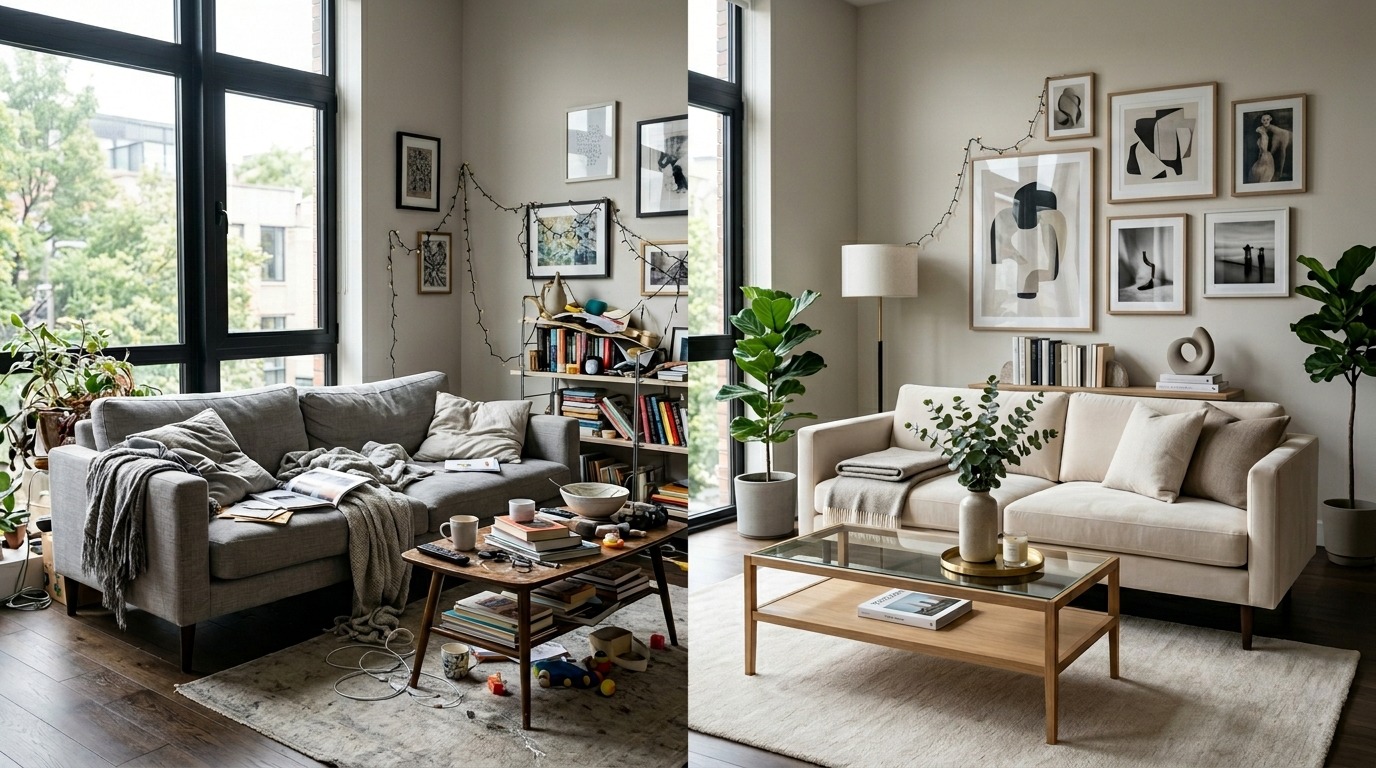
That’s what Function is all about. It’s the foundation of good interior design because even the most beautiful room will quickly become frustrating if it doesn’t support your everyday life.
Every space in your home has a purpose. A living room should make it easy to relax or entertain guests. A kitchen should help you cook efficiently. A bedroom should encourage rest and comfort. Instead of decorating first and solving problems later, designers begin by understanding how a room needs to function.
When a room is designed around the people who live in it, everything feels easier. You spend less time working around awkward layouts and more time enjoying the space.
Why Function Matters
A functional room doesn’t just look organized—it makes everyday living more comfortable and practical. Here are a few reasons why designers always put function first:
- Daily comfort: Furniture should support how you relax, work, eat, or spend time with family.
- Practical use: Every piece should have a purpose instead of simply filling empty space.
- Accessibility: The room should be easy for everyone to navigate, regardless of age or mobility.
- Smart storage: Good design includes enough storage to reduce clutter and keep essentials within reach.
- Furniture that fits your lifestyle: A family with young children has different needs than someone living alone or working from home, so the furniture should reflect those daily habits.
When these basics are in place, decorating becomes much easier because the room already works well before the finishing touches are added.
Questions Designers Ask
Professional designers rarely start by choosing colors or accessories. Instead, they ask practical questions that help shape the design from the ground up, such as:
- What happens in this room every day?
- Who uses this space most often?
- What problems need solving?
- Are there activities that require extra seating, storage, or workspace?
- Is the current layout making daily life easier or harder?
The answers guide every design decision that follows, ensuring the finished room is as useful as it is beautiful.
The Second F: Flow
What Does Flow Mean?
Once a room functions well, the next priority is Flow—the way people naturally move through a space.
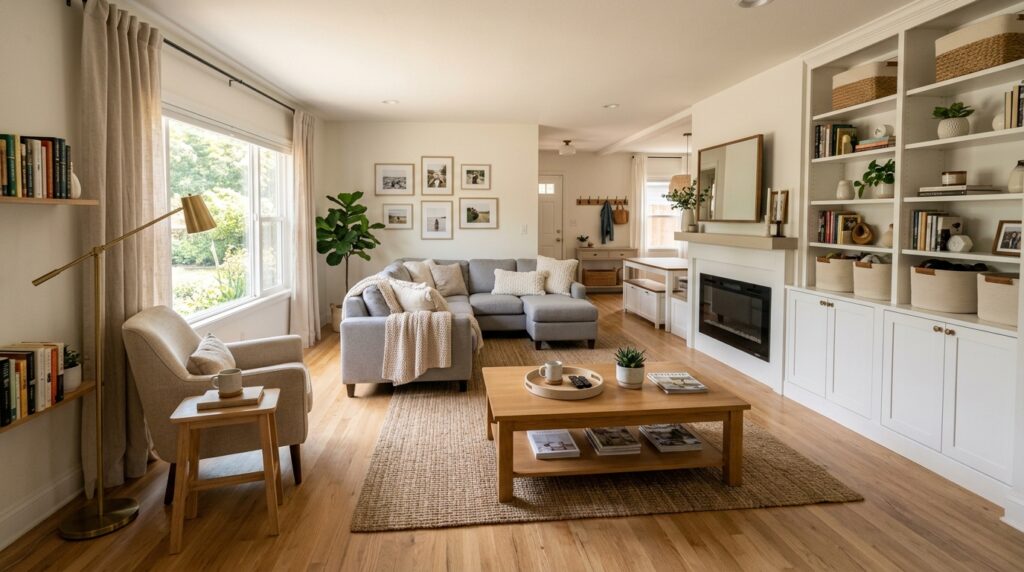
Think about walking through your living room without bumping into a coffee table or squeezing between pieces of furniture. Good flow feels effortless. You can move from one area to another without obstacles, awkward turns, or crowded pathways.
Flow isn’t just about leaving enough empty space. It’s about arranging furniture in a way that makes sense for how people live. Every chair, table, and storage piece should contribute to an easy, natural path through the room.
Signs of Good Flow
A room with good flow usually shares a few common characteristics:
- Clear walkways that allow people to move comfortably from one area to another.
- Easy movement without weaving around furniture or décor.
- Logical furniture placement that supports conversations, daily activities, and natural traffic patterns.
- Comfortable spacing between furniture so the room feels open rather than cramped.
When these elements work together, a room feels balanced, welcoming, and effortless to use.
Common Flow Mistakes
Even beautifully decorated rooms can feel uncomfortable if the layout interrupts movement. Some of the most common mistakes include:
- Blocking pathways with coffee tables, benches, or decorative furniture.
- Using oversized furniture that overwhelms the room and reduces walking space.
- Poor furniture arrangement that forces people to walk around unnecessary obstacles or creates awkward empty areas.
These issues may seem minor, but they can make a room feel smaller, busier, and less enjoyable to spend time in.
Why Flow Supports Function
Function and flow go hand in hand. A room may have the perfect furniture and plenty of storage, but if moving through the space feels awkward, it won’t function as well as it should.
That’s why designers often say flow supports function. When people can move comfortably and naturally through a room, everyday activities become easier, whether you’re preparing dinner, entertaining friends, helping children with homework, or simply relaxing after a long day.
In other words, function determines what a room should do, while flow determines how easily it can do it.
The Third F: Feeling
What Does Feeling Mean?
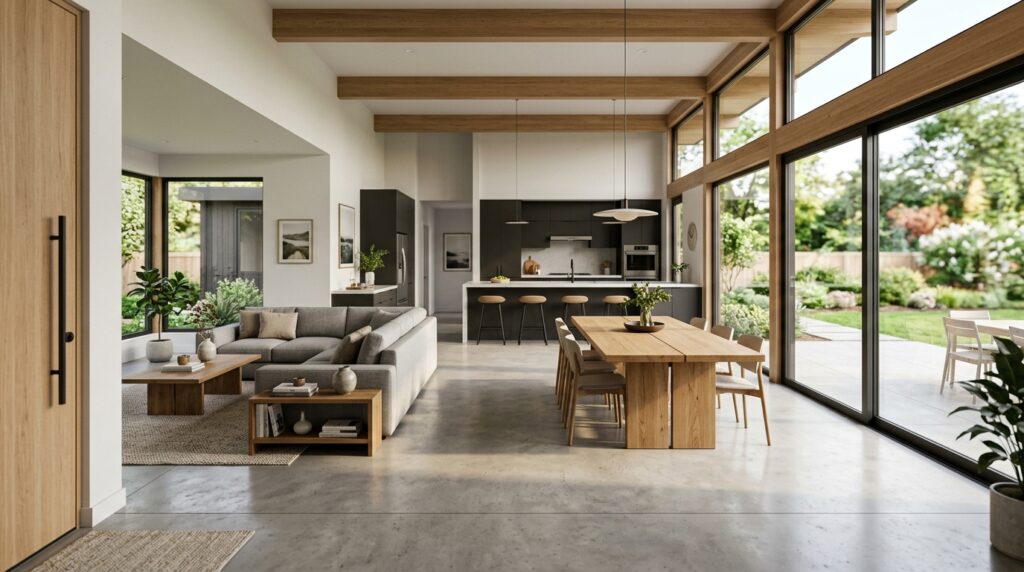
A room can be perfectly functional and have an excellent layout, but if it doesn’t make you feel good, something is still missing. That’s where the third F—Feeling—comes in.
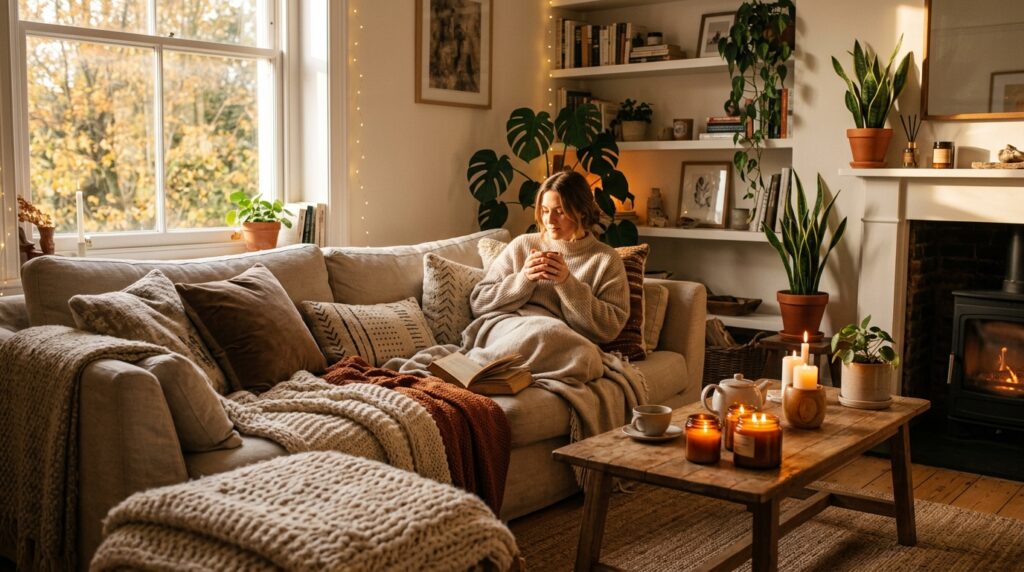
Interior design isn’t only about practicality. It’s also about emotion. The best spaces make you feel something the moment you walk through the door. Maybe it’s a sense of calm after a busy day, the warmth of a cozy family room, or the energy of a bright, welcoming kitchen.
This emotional connection is what transforms a house into a home. While function answers “Does this room work?” and flow asks “Is it easy to use?”, feeling asks the most personal question of all: “How do you want this space to make you feel?”
Designers often begin every project with that question because the answer influences almost every decorating decision that follows.
What Creates Feeling?
A room’s atmosphere isn’t created by a single piece of furniture. Instead, it’s the result of many design elements working together.
Some of the biggest contributors include:
- Color palette: Soft neutrals can create a peaceful atmosphere, while bold colors add energy and personality.
- Lighting: Natural daylight, layered lighting, and warm light bulbs all influence the mood of a room.
- Textures: Combining materials like linen, wool, velvet, wood, or woven baskets adds warmth and visual comfort.
- Materials: Natural stone, timber, glass, and metal each create a different impression and style.
- Decorative accessories: Artwork, plants, rugs, cushions, candles, and personal décor add character and help tell your story.
Individually, these elements may seem small. Together, they shape the overall experience of being in the space.
Examples of Different Feelings
Every home should reflect the people who live there, which means the desired feeling will be different from one household to another.
For example, you might want your room to feel:
- Calm with soft colors, natural textures, and minimal clutter.
- Cozy through layered fabrics, warm lighting, and comfortable seating.
- Bright by maximizing natural light and using light-reflecting colors.
- Elegant with refined finishes, balanced symmetry, and timeless décor.
- Relaxed by creating an uncluttered layout with comfortable furnishings.
- Luxurious through rich materials, layered lighting, and thoughtfully chosen statement pieces.
There isn’t one “right” feeling. The goal is simply to create a space that matches your lifestyle and the mood you want to experience every day.
Why Many Homeowners Overlook Feeling
Many homeowners spend most of their time choosing furniture, paint colors, or storage solutions, assuming the room will naturally come together in the end. But without considering how the space should feel, even a well-designed room can seem cold, unfinished, or lacking personality.
That’s because feeling isn’t about buying more décor—it’s about making intentional choices that support the atmosphere you want to create.
Before making your next decorating decision, pause and ask yourself:
“How do I want to feel when I walk into this room?”
That simple question can guide everything from your color palette to your lighting choices.
How the Three F’s Work Together
Although we’ve explored each principle separately, the truth is they were never meant to stand alone. Great interior design happens when Function, Flow, and Feeling work together from the very beginning.
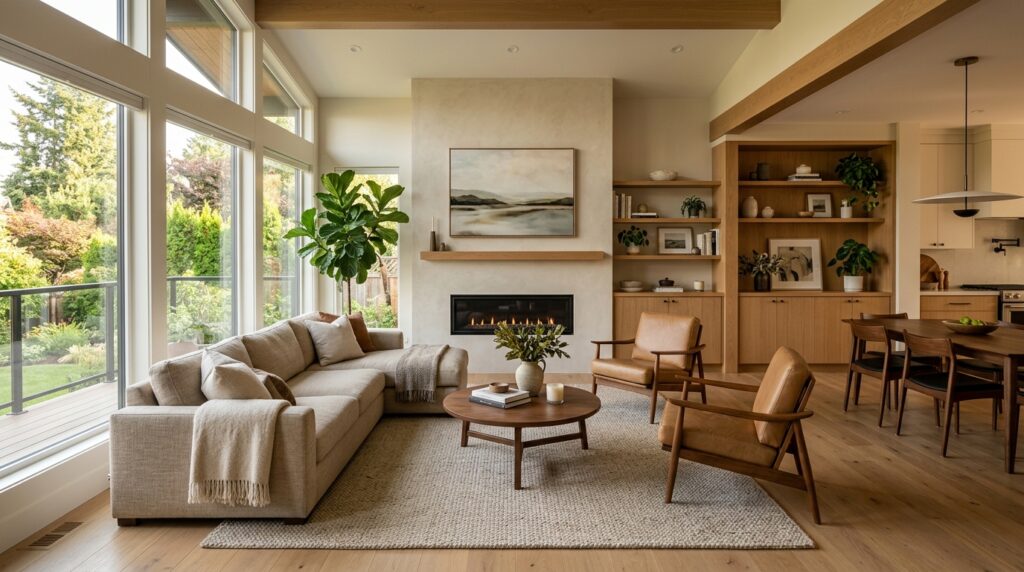
Think of them as three parts of the same foundation:
- Function makes the room useful.
- Flow makes the room comfortable to move through.
- Feeling makes the room enjoyable to spend time in.
When all three are balanced, the result is a home that doesn’t just look beautiful—it supports your daily life and feels genuinely welcoming.
Imagine a living room with stunning furniture and beautiful décor, but no comfortable seating for family movie nights. It may look impressive, but it lacks function.
Or picture a room filled with stylish furniture that’s arranged so tightly you have to squeeze past every chair. The function is there, but poor flow makes the space frustrating to use.
Finally, consider a room that’s practical and easy to navigate but feels cold, empty, and impersonal. Without feeling, it never becomes a place you truly enjoy spending time in.
Remove any one of the Three F’s, and the overall design becomes less successful. But when function, flow, and feeling are considered together, they create spaces that are not only attractive—they’re comfortable, practical, and deeply personal.
The Other Version of the Three F’s
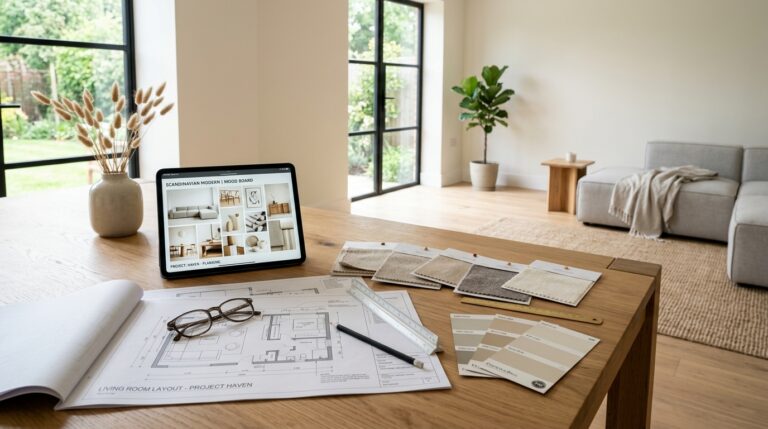
While Function, Flow, and Feeling focus on how a space is experienced day to day, there is another widely used interpretation of the Three F’s that takes a more technical and construction-focused approach. This version is often used by interior designers, architects, and builders when planning or transforming a home from the ground up.
It centers on the physical structure and permanent elements of a space rather than the emotional or lifestyle experience.
Floorplan
The first element in this version is the Floorplan, which acts as the blueprint of the entire space.
It includes:
- Layout of rooms and key areas
- The foundation of the design, shaping how everything fits together
- Long-term decisions that determine how the space will function for years to come
A well-planned floorplan ensures that rooms are positioned logically, traffic flow between spaces makes sense, and the overall structure supports both function and comfort. Because it is difficult and expensive to change later, it is one of the most important early decisions in any design project.
Finishes
The second F, Finishes, refers to the permanent materials that define the look and durability of a space.
This includes:
- Flooring such as wood, laminate, or stone
- Tile used in bathrooms, kitchens, and feature areas
- Wall finishes, including paint, wallpaper, or paneling
- Other permanent materials that form the visual foundation of the room
Finishes set the tone for the entire design. They are often selected early in the process because they influence everything else, from furniture choices to color palettes. Since these elements are not easily changed, they play a major role in the long-term style and quality of a home.
Fixtures
The final F, Fixtures, refers to the installed and finishing elements that complete a space.
This includes:
- Lighting, such as ceiling lights, sconces, and pendants
- Hardware like door handles, cabinet pulls, and knobs
- Plumbing fixtures including sinks, faucets, and showers
- Decorative finishing touches, which may include built-in elements or fixed design features
Fixtures are the details that bring a space together. While they may seem small, they have a strong impact on both functionality and style, helping define the character of a room once the structural and material choices are in place.
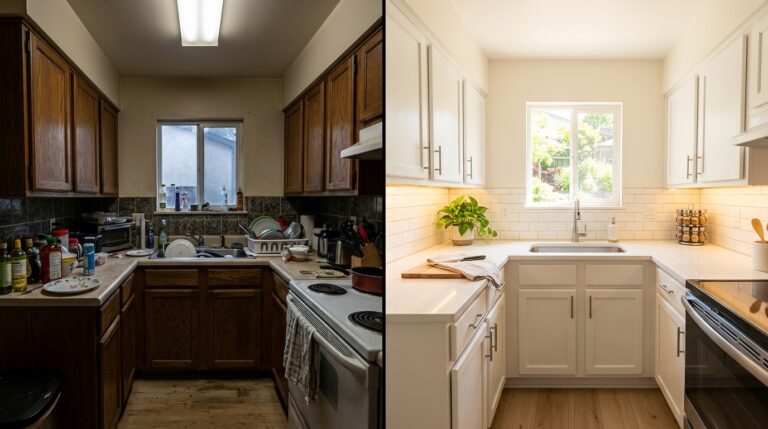
This version of the Three F’s is typically used during construction, renovation, or large-scale remodeling projects, where decisions about structure, materials, and built-in elements need to be made before any decorating begins.
Which Version Should You Follow?
Both interpretations of the Three F’s are valuable, but the right one depends on what you’re trying to achieve.
Choose Function, Flow, and Feeling if you are:
- Decorating your home
- Refreshing a room or updating its style
- Buying furniture or planning layouts
- Improving everyday comfort and livability
This version is ideal for homeowners who want practical guidance on making their space feel better without major construction work.
Choose Floorplan, Finishes, and Fixtures if you are:
- Building a new house
- Renovating or remodeling a space
- Making structural or layout changes
- Working with contractors or interior designers
This version is more technical and helps guide long-term design decisions that shape the structure and permanent features of a home.
In the end, both approaches connect back to the same goal: creating a space that works well, looks beautiful, and feels right for the people living in it.
The Other Version of the Three F’s
While Function, Flow, and Feeling focus on how a space is experienced day to day, there is another widely used interpretation of the Three F’s that takes a more technical and construction-focused approach. This version is often used by interior designers, architects, and builders when planning or transforming a home from the ground up.
It centers on the physical structure and permanent elements of a space rather than the emotional or lifestyle experience.
Floorplan
The first element in this version is the Floorplan, which acts as the blueprint of the entire space.
It includes:
- Layout of rooms and key areas
- The foundation of the design, shaping how everything fits together
- Long-term decisions that determine how the space will function for years to come
A well-planned floorplan ensures that rooms are positioned logically, traffic flow between spaces makes sense, and the overall structure supports both function and comfort. Because it is difficult and expensive to change later, it is one of the most important early decisions in any design project.
Finishes
The second F, Finishes, refers to the permanent materials that define the look and durability of a space.
This includes:
- Flooring such as wood, laminate, or stone
- Tile used in bathrooms, kitchens, and feature areas
- Wall finishes, including paint, wallpaper, or paneling
- Other permanent materials that form the visual foundation of the room
Finishes set the tone for the entire design. They are often selected early in the process because they influence everything else, from furniture choices to color palettes. Since these elements are not easily changed, they play a major role in the long-term style and quality of a home.
Fixtures
The final F, Fixtures, refers to the installed and finishing elements that complete a space.
This includes:
- Lighting, such as ceiling lights, sconces, and pendants
- Hardware like door handles, cabinet pulls, and knobs
- Plumbing fixtures including sinks, faucets, and showers
- Decorative finishing touches, which may include built-in elements or fixed design features
Fixtures are the details that bring a space together. While they may seem small, they have a strong impact on both functionality and style, helping define the character of a room once the structural and material choices are in place.
This version of the Three F’s is typically used during construction, renovation, or large-scale remodeling projects, where decisions about structure, materials, and built-in elements need to be made before any decorating begins.
Which Version Should You Follow?
Both interpretations of the Three F’s are valuable, but the right one depends on what you’re trying to achieve.
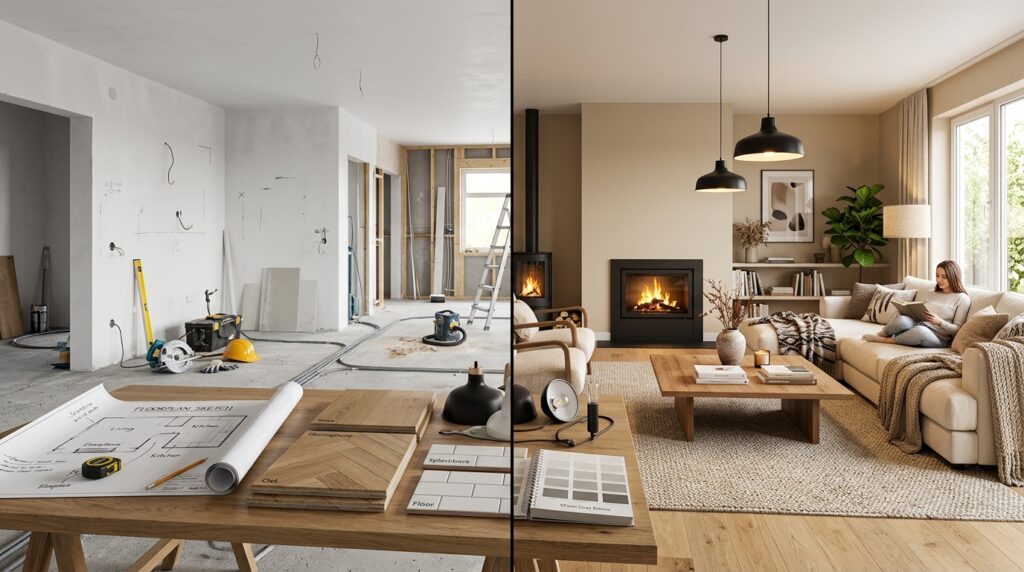
Choose Function, Flow, and Feeling if you are:
- Decorating your home
- Refreshing a room or updating its style
- Buying furniture or planning layouts
- Improving everyday comfort and livability
This version is ideal for homeowners who want practical guidance on making their space feel better without major construction work.
Choose Floorplan, Finishes, and Fixtures if you are:
- Building a new house
- Renovating or remodeling a space
- Making structural or layout changes
- Working with contractors or interior designers
This version is more technical and helps guide long-term design decisions that shape the structure and permanent features of a home.
In the end, both approaches connect back to the same goal: creating a space that works well, looks beautiful, and feels right for the people living in it.
Frequently Asked Questions
Are the Three F’s official interior design rules?
Not exactly. The Three F’s are not a strict or formal rulebook in interior design. Instead, they are widely used guiding principles that help simplify how designers think about a space. Different professionals may use slightly different versions, but the idea remains the same: breaking design down into clear, manageable priorities.
Which version do professional interior designers use?
Professional designers may use both versions, depending on the stage of a project.
- During construction and renovation, they often rely on Floorplan, Finishes, and Fixtures to make technical, structural, and material decisions.
- During styling and everyday design, they lean more toward Function, Flow, and Feeling to shape how the space will be lived in and experienced.
So, rather than choosing one over the other, designers switch between them based on the needs of the project.
Can both versions be used together?
Yes, and in many real-world projects, they naturally overlap.
A well-planned floorplan supports better flow. Carefully chosen finishes can influence the overall feeling of a space. Even fixtures can improve both function and atmosphere at the same time.
When used together, both versions create a more complete and thoughtful approach to interior design—from structure all the way to emotional experience.
Which Three F’s are best for decorating a home?
For most homeowners, the best starting point is Function, Flow, and Feeling.
This version is easier to apply in everyday life because it focuses on how you actually use your space. It helps you:
- Arrange furniture in a practical way
- Improve comfort and movement
- Create a mood that matches your lifestyle
In short, it’s the most helpful framework for decorating, refreshing, or improving a home without major construction work.
Final Thoughts
The Three F’s of interior design offer a simple but powerful way to understand what makes a space truly successful.
Great interiors aren’t just beautiful—they should work well, feel effortless to move through, and create the atmosphere you want the moment you walk in. When these elements come together, a room stops being just a space and starts becoming a place that supports your daily life.
Whether you’re decorating a single room or planning a full renovation, understanding both interpretations of the Three F’s gives you a stronger foundation for making smart, confident design decisions that actually work in real life.