16 Minimalist Living Room Ideas for Small Spaces
What if the secret to a beautiful living room wasn’t buying more — but removing almost everything? If you’re working with a small space right now, that idea probably feels both exciting and terrifying at the same time. You want it to feel open, calm, and stylish, but you’re not sure where to start or what actually works in practice.
Here’s the truth: minimalist design is one of the most forgiving approaches for small living rooms. It works with your limitations instead of fighting them. And the best part? Most of these ideas cost little to nothing to execute.
Let’s walk through 16 real, practical, experience-backed ideas that will transform how your small living room looks and feels — starting today.
Why Minimalism and Small Spaces Are a Perfect Match
Before we get into the ideas, let’s get one thing clear. Minimalism in a small living room isn’t about making the space feel cold, empty, or unlived-in. It’s about being intentional. Every piece of furniture, every color choice, every object on a shelf earns its place by doing something meaningful — visually, functionally, or emotionally.
When you strip away the noise, something remarkable happens. The room breathes. The eye moves freely instead of getting snagged on clutter. Natural light does its job. And you actually feel calm the moment you walk in.
That’s the goal here. Not a showroom. A real, livable, deeply pleasant small space that works for how you actually live.
Float Your Furniture Away from the Walls
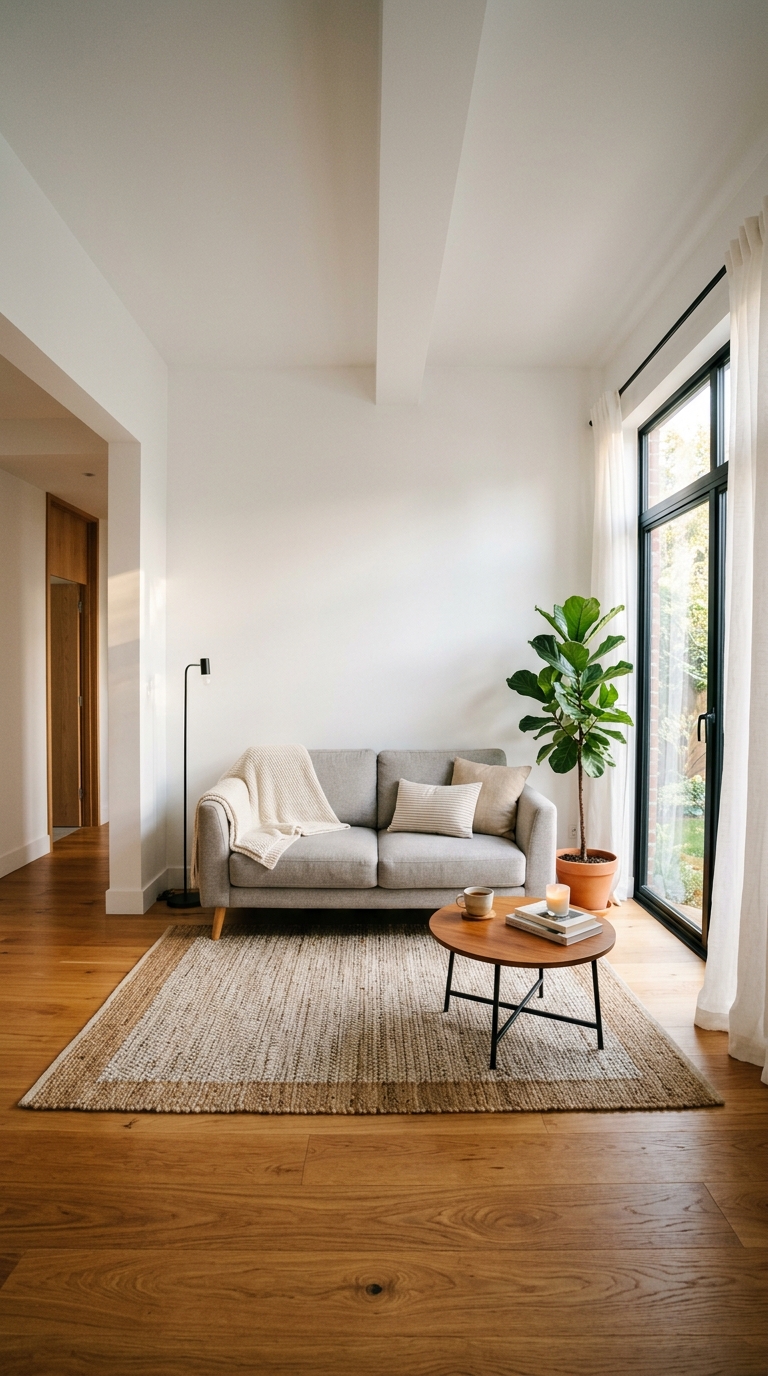
Most people push every single piece of furniture flat against the wall. The logic makes sense on the surface — if everything hugs the perimeter, the center stays open. But in practice, this approach makes a room feel hollow and awkward at the same time.
Here’s the counter-intuitive move that interior designers use constantly: pull your sofa 6 to 8 inches away from the wall. Create a defined conversation zone in the center of the room. The small amount of breathing room around each piece actually signals space to the eye, even in a room under 150 square feet.
- Keep at least 18 inches of clear walkway around each major furniture piece
- A slim console table placed behind the sofa fills the gap and gives you a surface for a lamp or a plant
- This trick works especially well in rooms under 200 square feet where every visual cue matters
Pro tip: Use painter’s tape on the floor to map your new layout before moving a single piece of furniture. It saves your back and gives you a real, life-size preview of how the arrangement will feel.
Invest in One Statement Sofa and Nothing Else
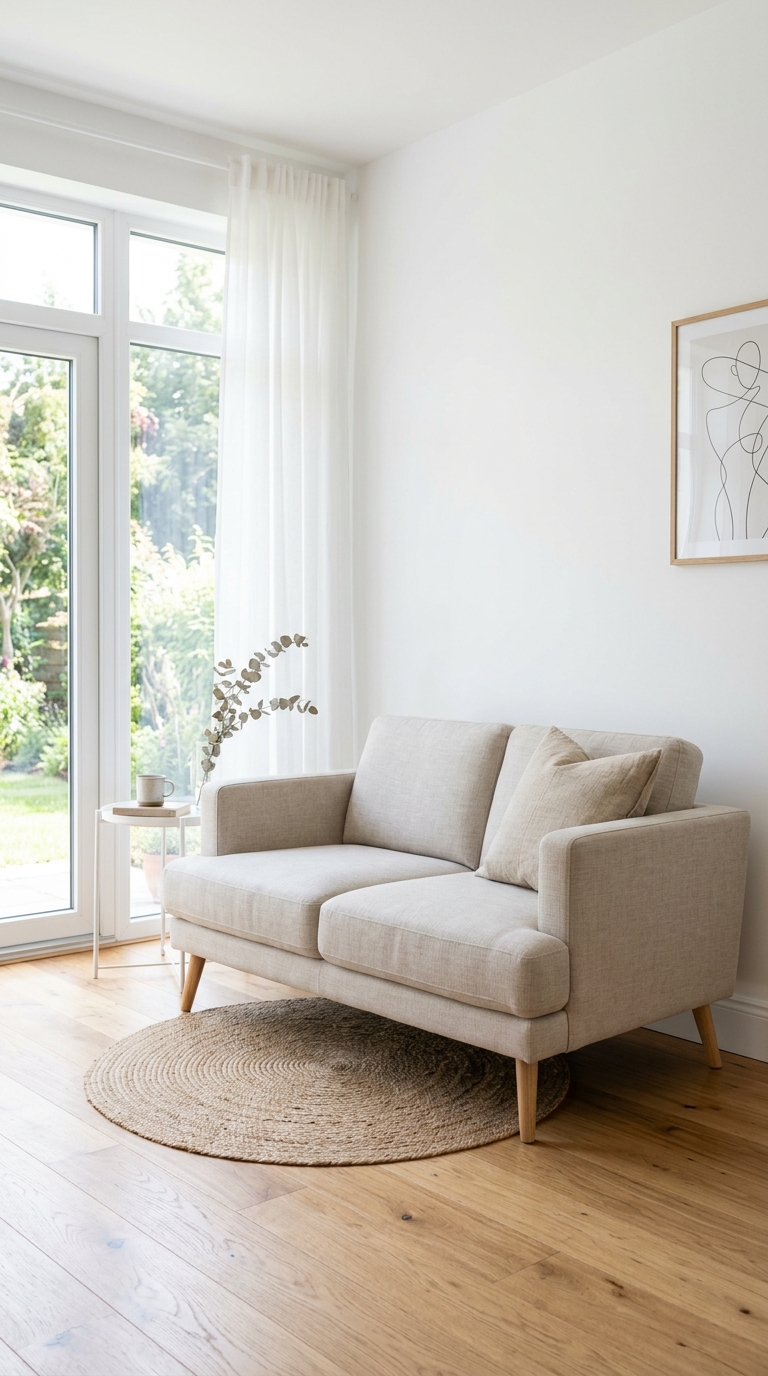
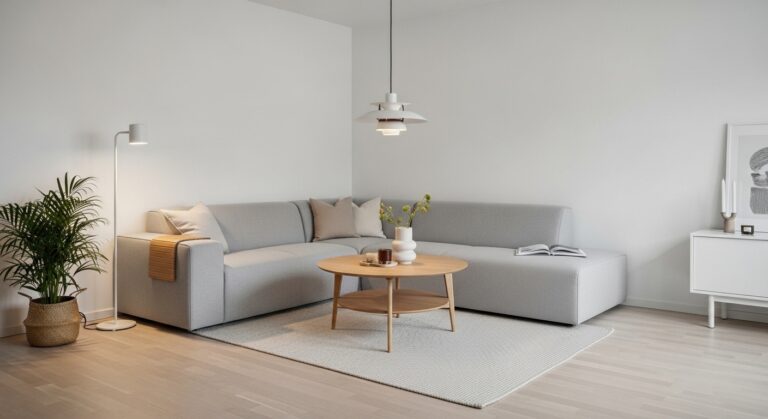
In a minimalist small living room, your sofa is your room. One well-chosen, well-proportioned sofa does more visual work than a space full of mismatched seating, accent chairs, and side pieces ever could. The moment you start adding “just one more chair,” you lose the openness you’re trying to create.
Choose a sofa with clean lines, tight back cushions, and legs that lift it off the ground. Exposed legs visually extend the floor beneath the sofa, making the room feel longer and airier. A sofa that sits directly on the floor creates a visual block that cuts the room in half.
- Choose a sofa no longer than two-thirds the width of the wall it sits against
- Boucle, linen, or soft gray upholstery stays versatile across seasons and decor shifts
- Skip the loveseat-plus-armchair combination — one excellent sofa beats both options every single time
Hang Curtains All the Way to the Ceiling
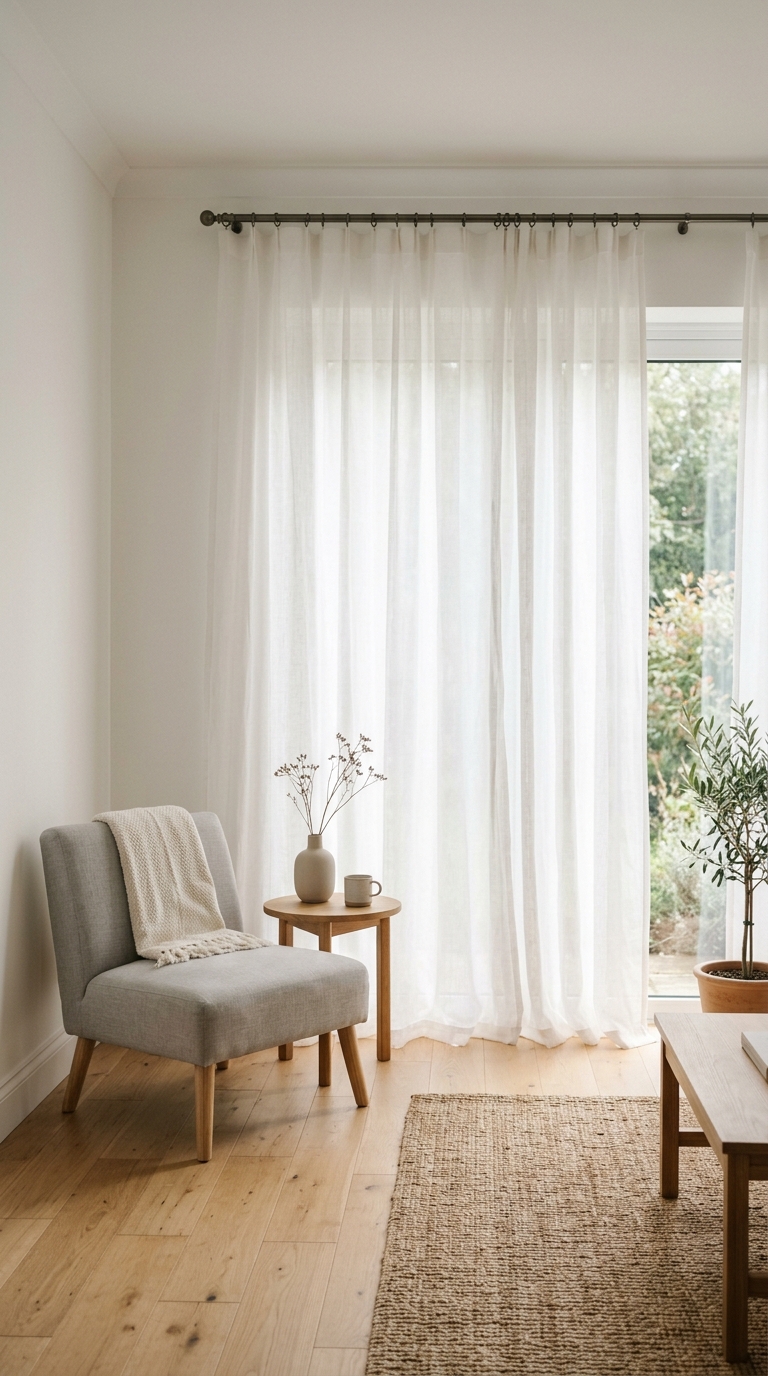
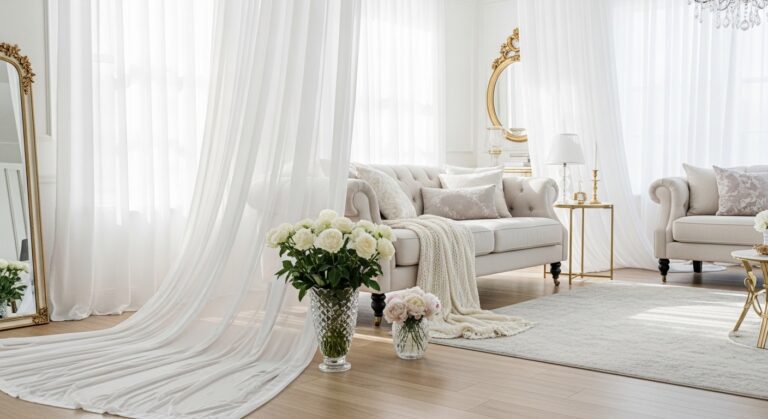
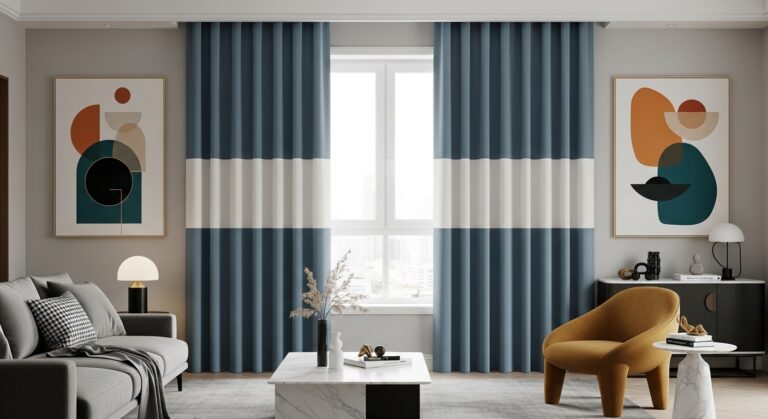
This is the single cheapest transformation you can make in a small living room, and the payoff is dramatic. Mount your curtain rod as close to the ceiling as possible — not just a few inches above the window frame. Let the curtains fall in a clean, unbroken line all the way to the floor.
What happens next is almost optical illusion territory. The eye follows that long vertical line from ceiling to floor and registers the room as tall. Your actual ceiling height becomes almost irrelevant. A room with 8-foot ceilings can feel like it has 11-foot ceilings with this one move.
- Use sheer or light linen fabric to keep the room feeling open and airy rather than heavy and closed
- White, off-white, or warm cream curtains work best for maintaining a sense of space
- Each curtain panel should be wide enough that when drawn fully open, they stack outside the window frame — keeping the full window exposed and the light flooding in
Real talk: A standard rented apartment with a 12 by 14 foot living room can be genuinely transformed just by re-hanging curtains at ceiling height. Guests routinely assume the ceilings were raised when it’s simply a matter of rod placement.
Choose a Coffee Table That Does Double Duty
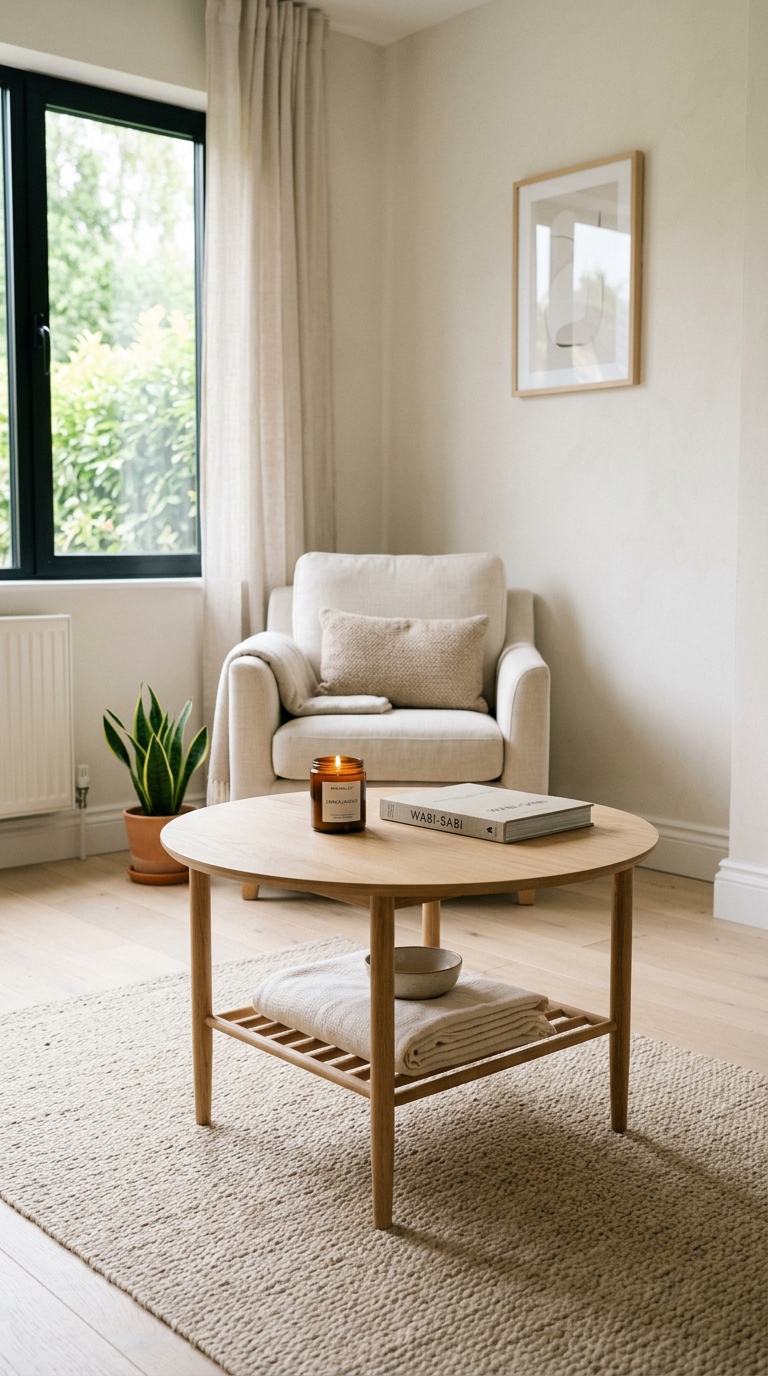
Every single surface in a small minimalist living room needs to earn its place. A standard coffee table takes up permanent floor real estate while serving exactly one function. That’s a luxury a small space simply cannot afford.
Look for a coffee table that does at least two jobs without looking like it’s trying too hard. A lift-top design gives you storage inside and a raised work surface when you need it. A simple wooden crate or a quality wicker basket functions as a table, a footrest, and a storage solution all at once. A bench with hidden storage serves as both a seating overflow and a table.
- Round coffee tables feel less imposing and easier to navigate in tight layouts than rectangular ones
- Open-base designs let you see more floor beneath the table, which the eye reads as more available space
- Place a tray on top of any coffee table to instantly create a purposeful zone and keep the surface looking intentional
Commit to a Tight Monochromatic Color Palette
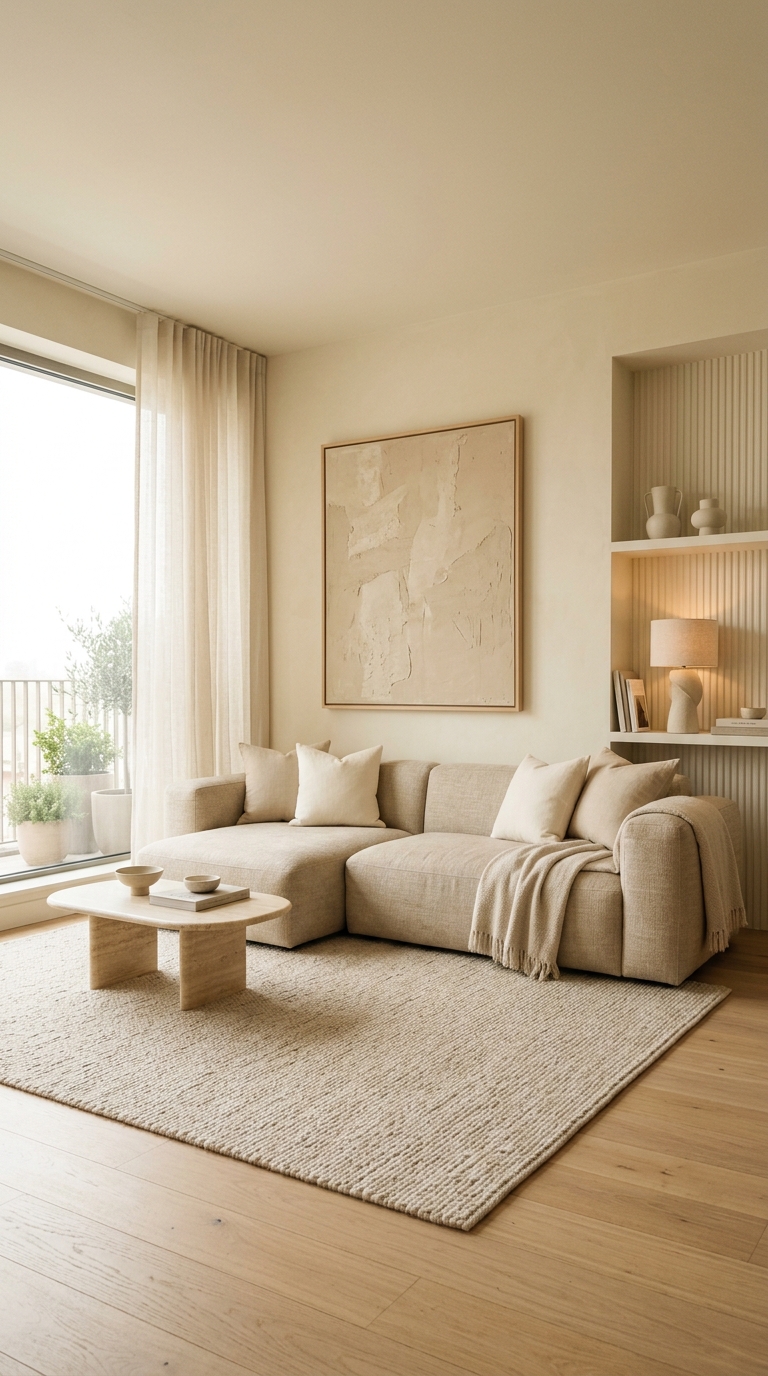
Multiple colors in a small space create visual boundaries everywhere you look. Your eye stops and registers each color change as a separate zone, making the room feel fragmented and smaller. A monochromatic palette does the complete opposite.
When your walls, furniture, and textiles all live within the same color family, the eye flows through the space without interruption. The room reads as one continuous, unified whole — and that continuity translates directly into a feeling of spaciousness. This does not mean everything needs to be white. Warm greige, soft putty, creamy bone, or even a dusty sage all work beautifully. The rule is staying within two shades of each other throughout the entire room.
- Vary texture within your single palette rather than varying color — linen, wool, ceramic, and natural wood all add depth without adding visual noise
- Paint your trim and ceiling the same color as your walls to eliminate every visual interruption and let the room feel seamless
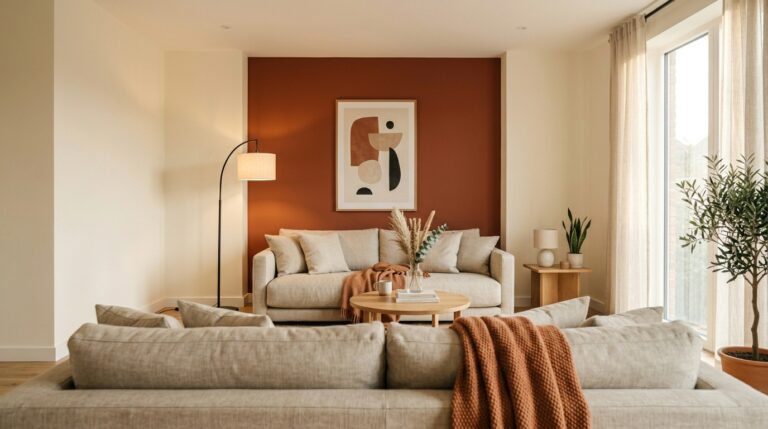
- Allow yourself one small accent — a deep rust throw, a single terracotta vase — to add warmth without disrupting the overall flow
Use Vertical Wall Shelves to Claim the Ignored Dimension
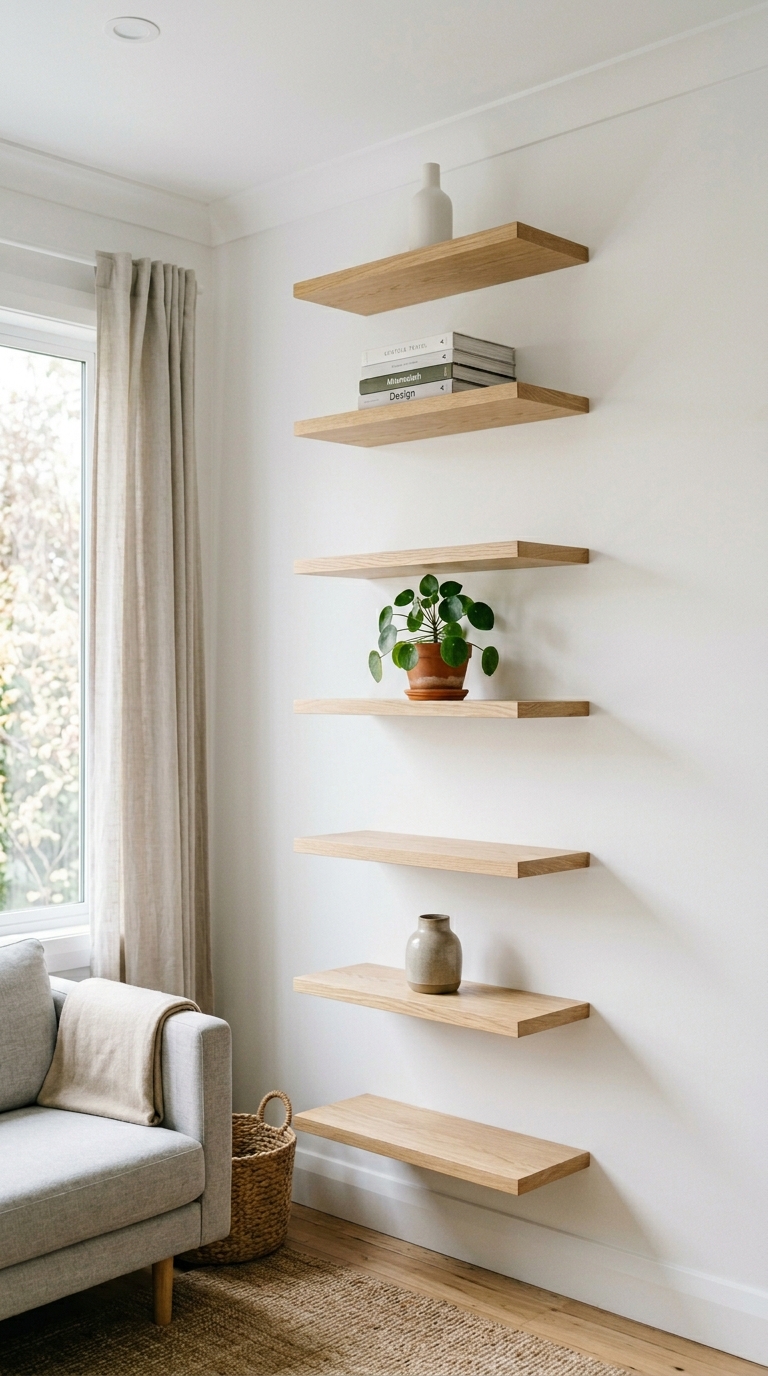
When floor space runs out, walls become your primary real estate. Most people install shelves at eye level and stop there, wasting everything above. Installing open shelves that run high up the wall — reaching toward the ceiling rather than stopping at shoulder height — draws the eye upward and creates the impression of a room that keeps going.
The key with this idea is curation. A shelf loaded with random objects creates visual chaos that undermines the entire minimalist effect. A shelf with three thoughtfully chosen books, one plant, and one object of genuine visual interest tells a story and actually makes the wall feel designed rather than stored upon.
- Space shelves unevenly — a wider gap between the top two shelves and the lower ones creates visual rhythm
- Use the highest shelf for items you access rarely, keeping the reachable shelves curated and uncrowded
- Floating shelves with no visible brackets keep the wall feeling clean rather than industrial
Add a Hidden Storage Ottoman Instead of a Second Seat
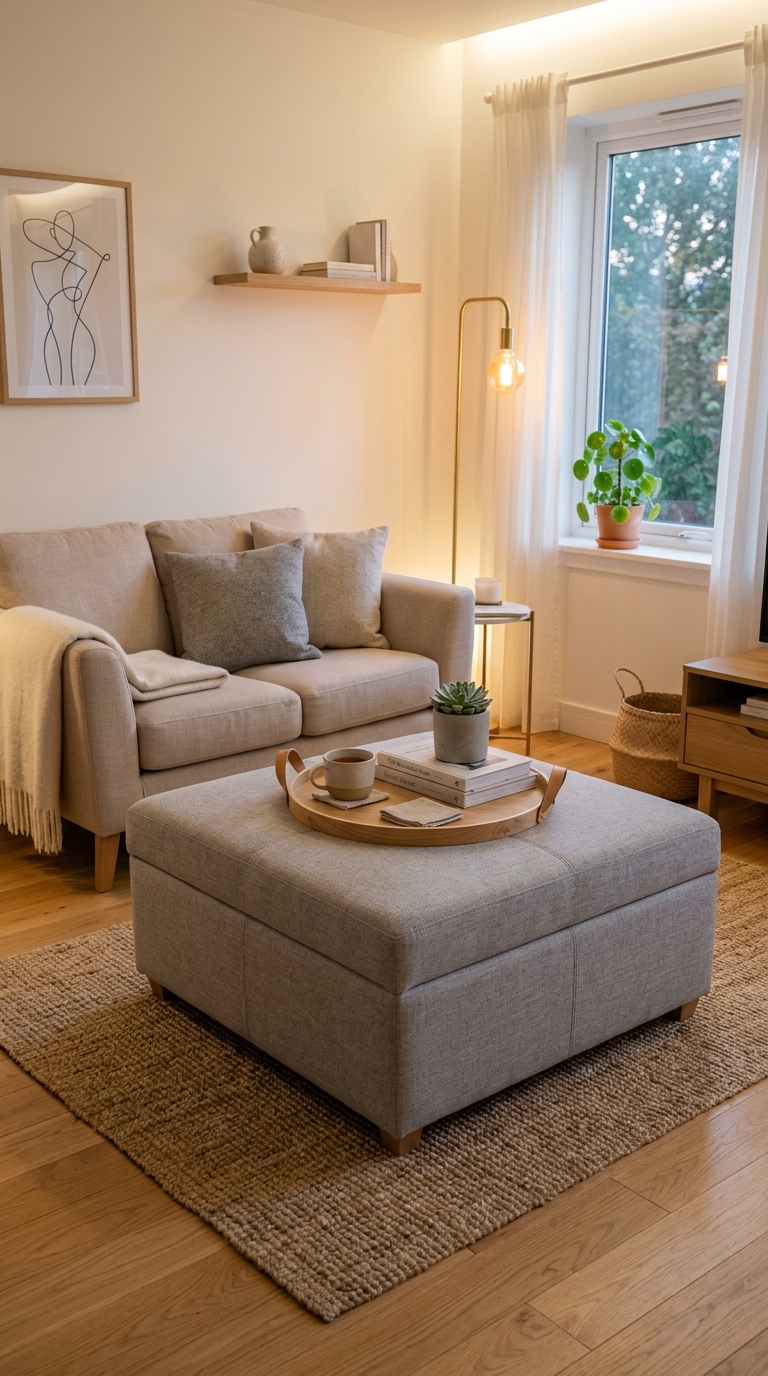
The ottoman is one of the hardest-working pieces of furniture in any small living room, but most people underuse it completely. A standard decorative ottoman sits in front of the sofa and does nothing except hold a tray. A storage ottoman does everything a decorative one does — plus houses blankets, remotes, board games, charging cables, and anything else that would otherwise clutter your surfaces.
In a minimalist small living room, visible clutter is the enemy. The hidden storage ottoman eliminates clutter before it even starts by giving every messy-but-necessary item an invisible home.
- Choose an ottoman that sits roughly the same height as your sofa cushions — it should feel like a natural extension of the seating, not a footstool
- A tray on top instantly converts it into a stable surface for drinks, books, or a small plant
- Opt for a removable lid rather than a hinged one — it’s easier to use daily and keeps the profile cleaner
Use a Large Mirror as an Architectural Feature
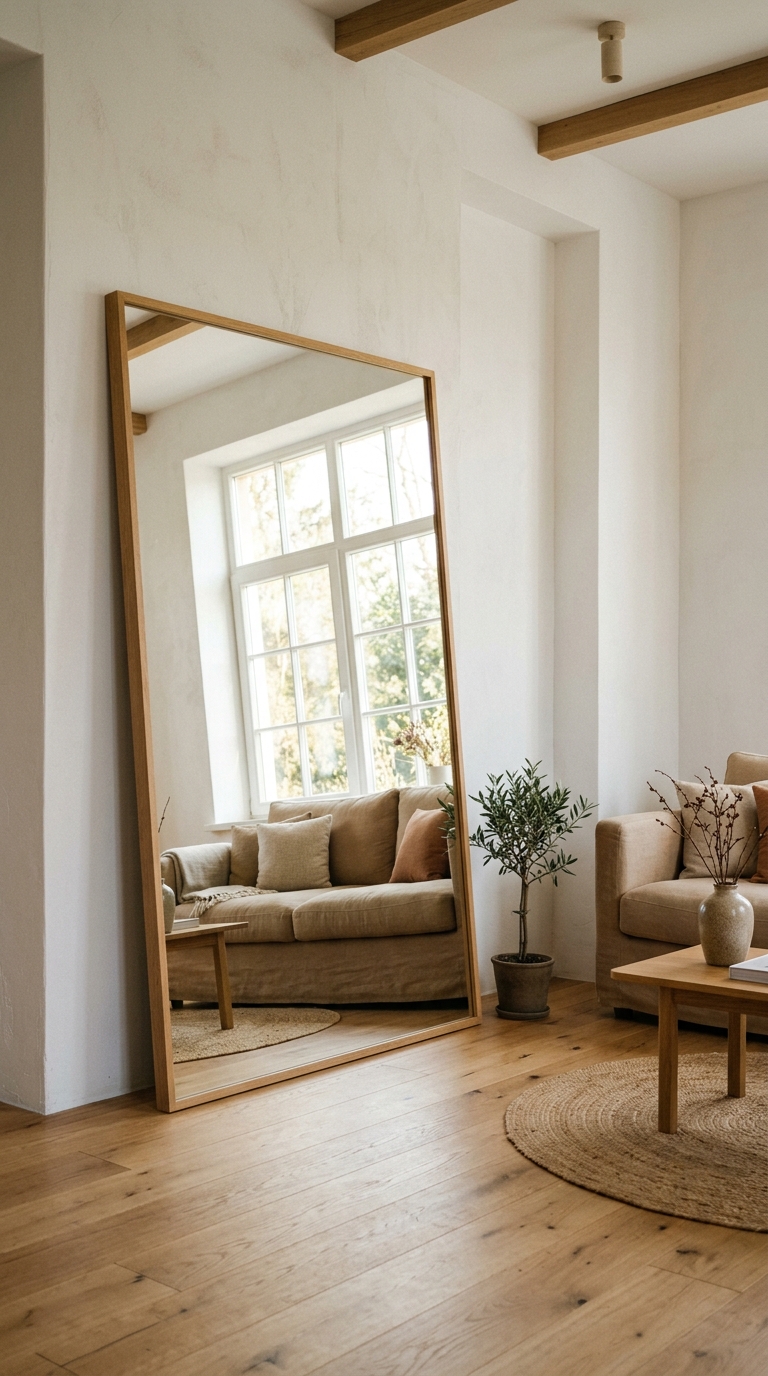
A well-placed large mirror is not just decor — it is a structural tool for making a small living room feel twice its actual size. The mechanism is simple: the mirror reflects whatever is on the opposite side, effectively doubling the visible depth of the room. Light bounces. The eye perceives space. And the room genuinely feels bigger.
The critical word here is large. Small decorative mirrors do nothing meaningful for a small space. You want a mirror that reads as almost wall-sized — leaned against a wall, hung at a slight angle, or mounted floor-to-ceiling. Position it to reflect your best light source, which is almost always a window.
- Place the mirror directly across from your primary window for maximum light reflection and perceived depth
- An arched mirror adds organic softness to a room with lots of clean rectangular lines
- Leaning a large mirror rather than hanging it reads as casual and intentional at the same time — a signature minimalist move
Choose Low-Profile Furniture Throughout
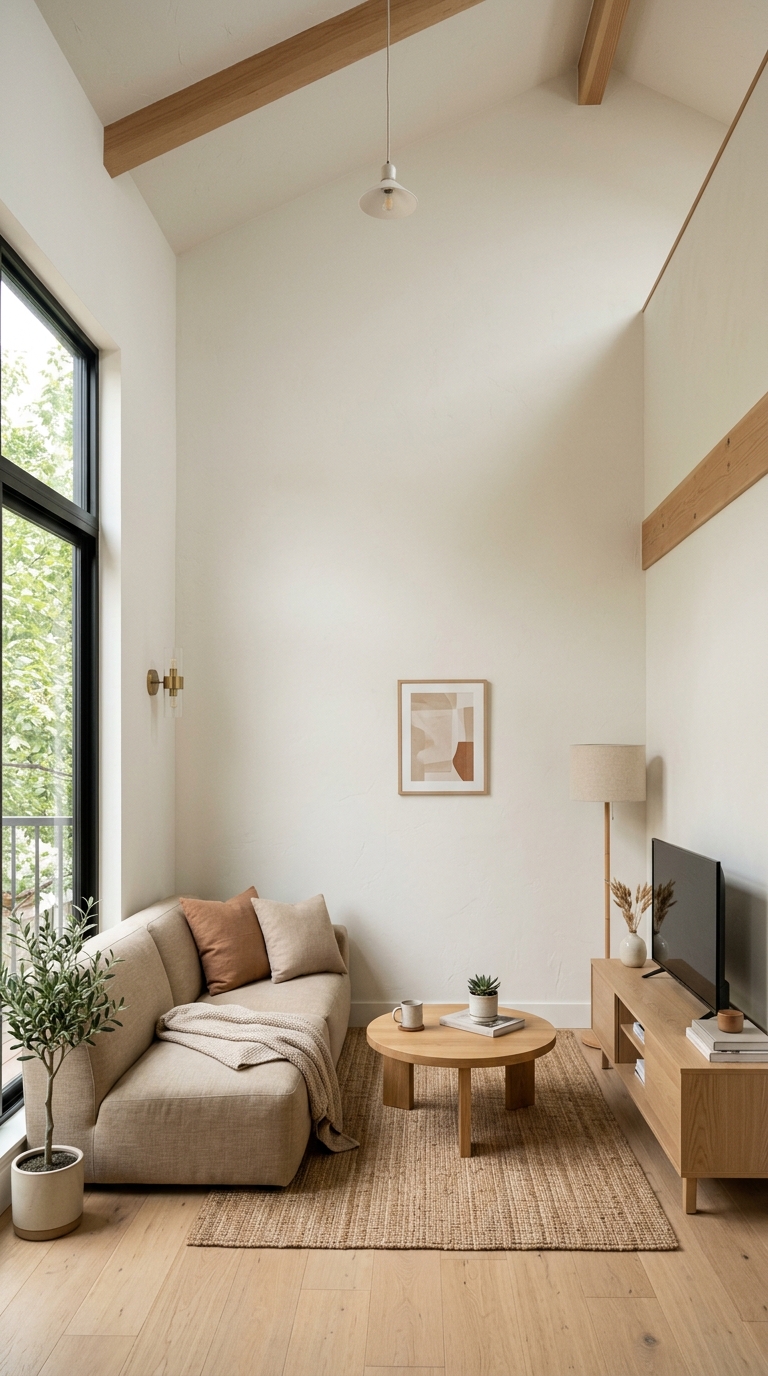
Furniture height directly affects how a room feels. Tall, chunky pieces with high backs eat into your visual ceiling height and make the room feel compressed. Low-profile furniture — a sofa with a low back, a coffee table that sits close to the floor, low media units — preserves the vertical space above and lets the room breathe upward.
This is a core principle in Japanese and Scandinavian interior design, both of which naturally lean minimalist. When the furniture stays low, the ceiling feels high, and the room feels calm rather than crowded.
- Keep the top of your tallest furniture piece below the windowsill height where possible
- Low shelving units work as TV stands and keep the media zone feeling grounded and intentional
- Pair low furniture with ceiling-height curtains for the maximum contrast between ground and sky within the room
Embrace Negative Space as an Active Design Choice
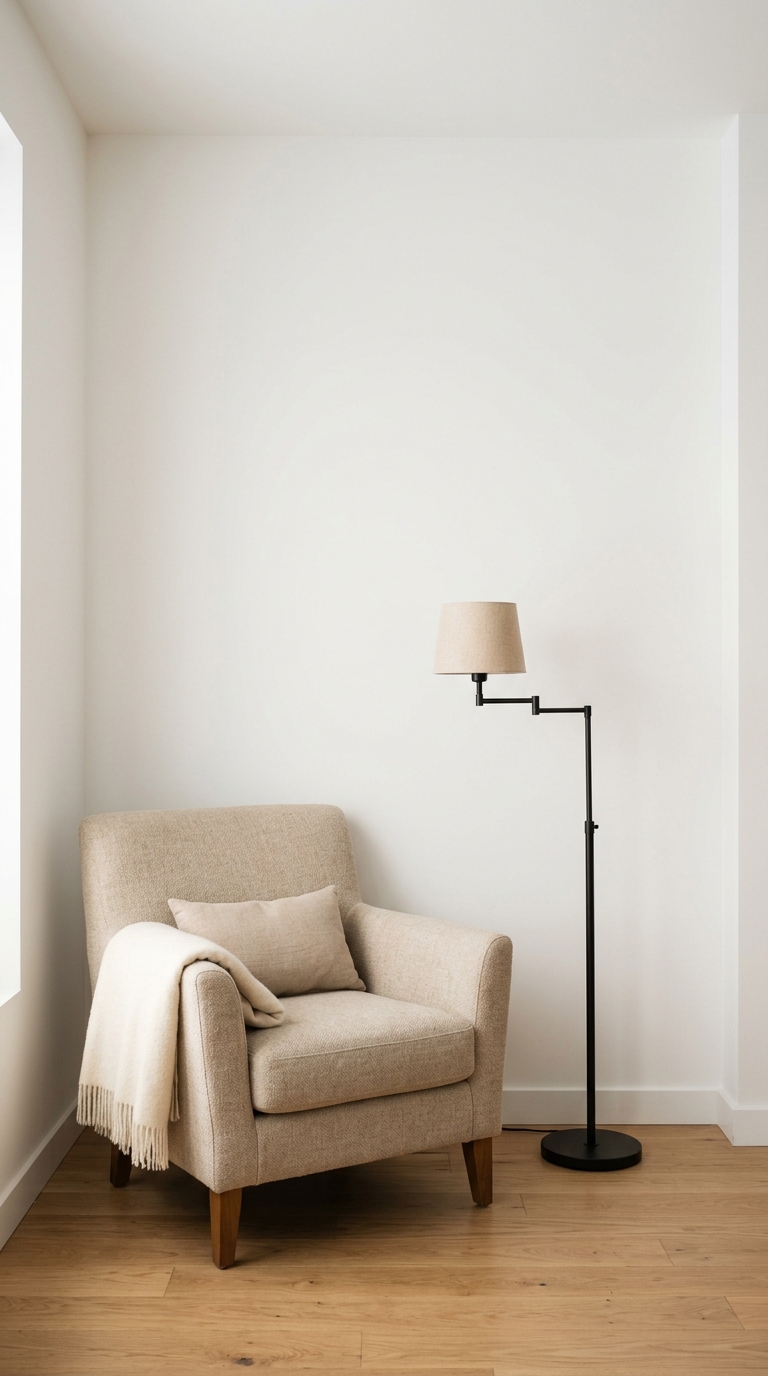
This one challenges everything most people instinctively want to do when decorating a small room. The instinct is to fill space — to cover walls with art, stack surfaces with objects, and layer rugs and pillows until the room feels “full.” In a small minimalist living room, that instinct works directly against you.
Negative space — the empty area around and between your objects — is not wasted space. It is an active design element that gives your eye somewhere to rest. It makes every object you do include feel deliberate and meaningful rather than lost in noise.
- Resist the urge to fill every shelf — a shelf that is one-third full looks curated; one that is completely full looks cluttered
- Leave at least one entire wall bare and undecorated to give the room a visual anchor of stillness
- Negative space around a single piece of art makes the art feel important; crowded wall galleries in small rooms create visual overwhelm
Use One Large Rug to Anchor the Entire Space
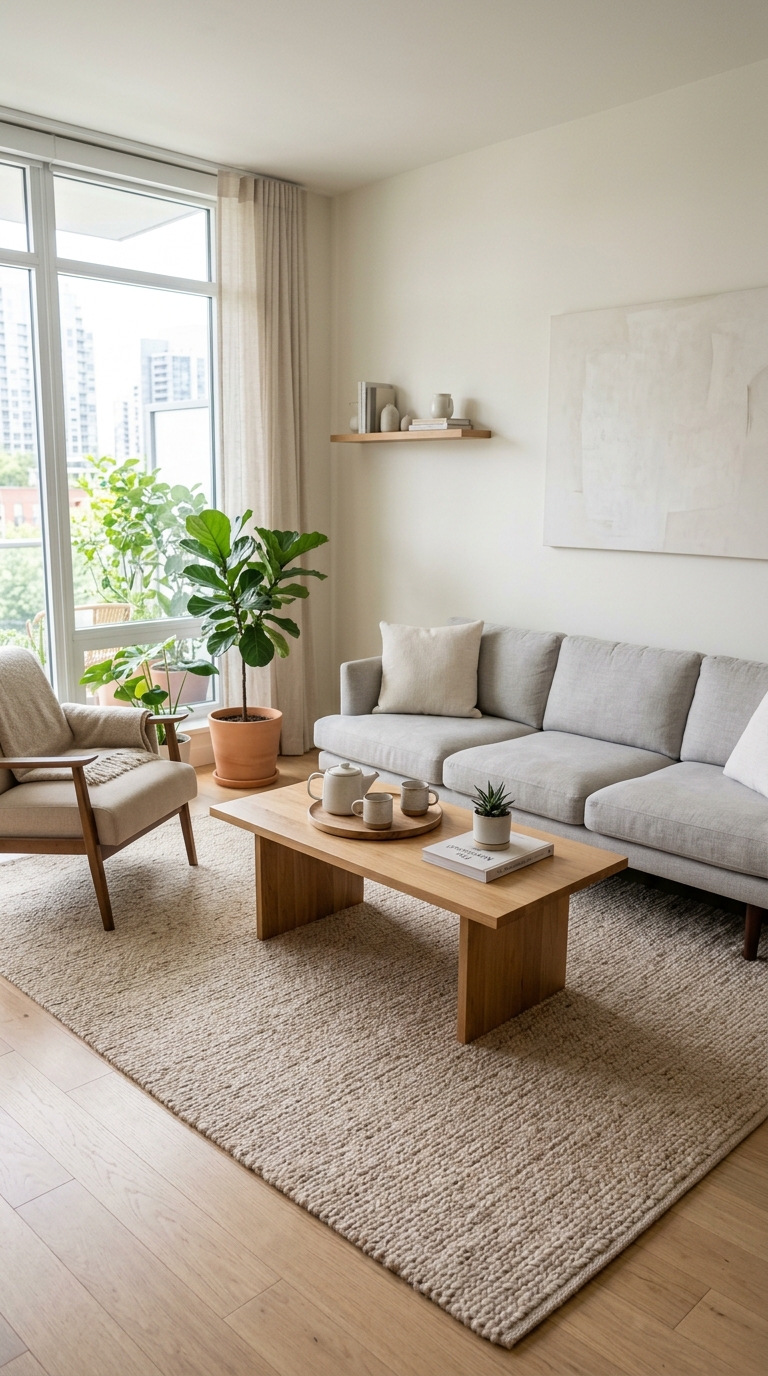
The rug mistake in small living rooms is almost universal: people choose a rug that is too small, tuck it under the coffee table only, and wonder why the room still feels disconnected and undersized. A small rug floating in the middle of a room makes the space look chopped up and the furniture look like it is drifting.
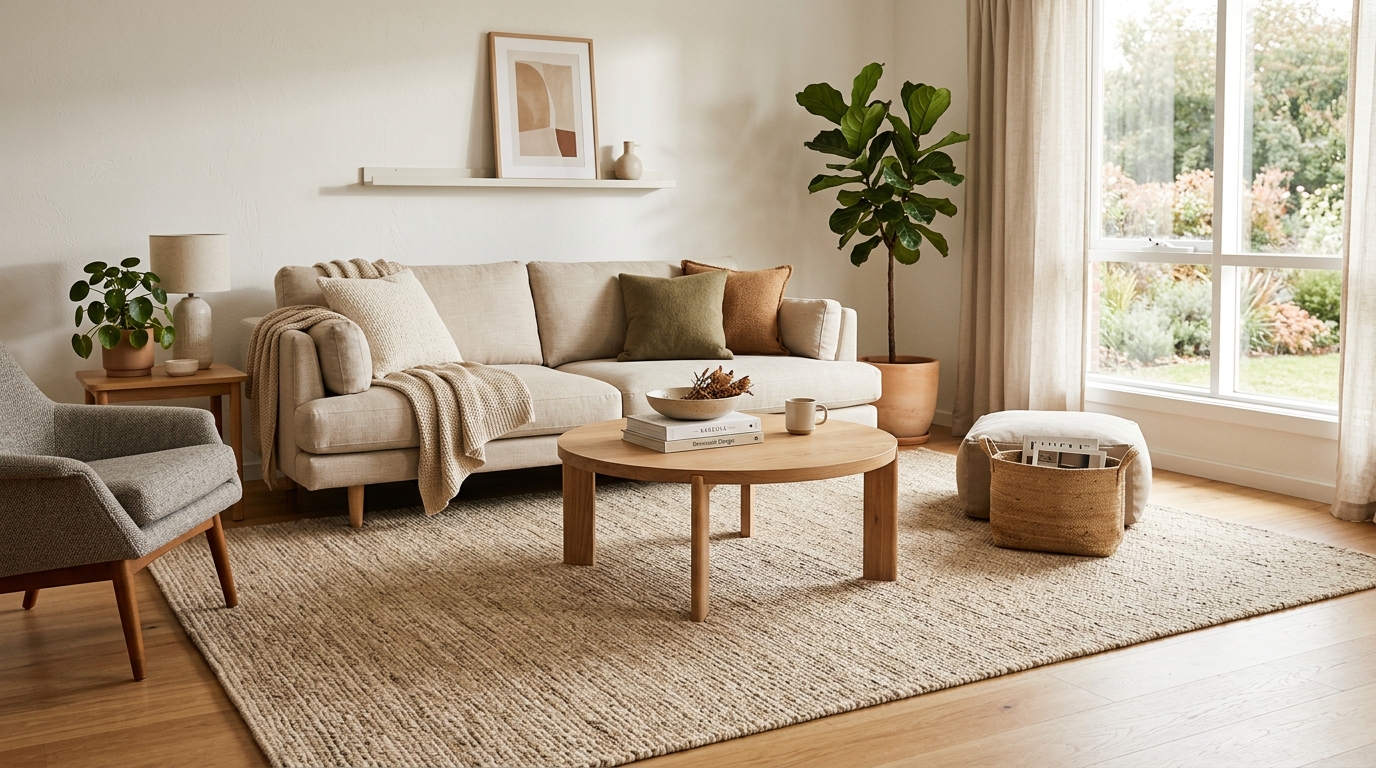
The correct move is one large, single rug that unifies the entire seating area. All front legs of your sofa and chairs should sit on the rug. The rug should extend beyond the coffee table on every side. When the rug ties everything together, the room reads as one cohesive, intentional zone — and that cohesion reads directly as space.
- Go bigger than you think you need — the most common rug mistake is choosing too small
- A flat-weave or low-pile rug keeps the floor feeling lower and the room more open than a thick shaggy option
- Stick to one color or a simple, quiet pattern — a bold patterned rug in a small space competes with everything else
Mount Your TV on the Wall and Eliminate the Stand
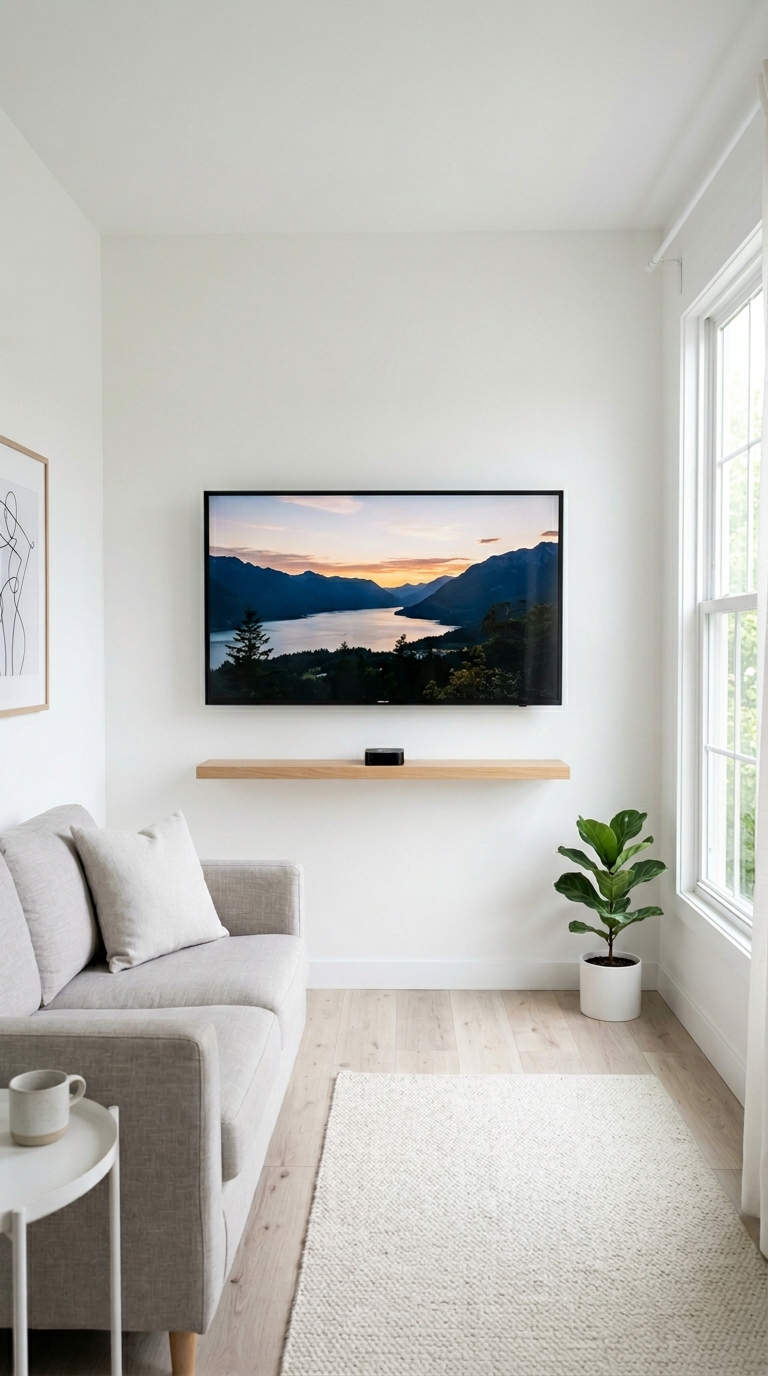
A TV stand or media cabinet is one of the largest footprint pieces of furniture in any living room. In a small space, it commands significant floor real estate and visually blocks the wall behind it. Mounting your TV directly on the wall and running cables through the wall eliminates that entire footprint and gives you back a strip of floor that makes a meaningful difference in tight spaces.
With the stand gone, you now have options. A slim floating shelf below the TV holds your devices. A small wall-mounted cabinet with doors hides everything behind a clean surface. The wall reads as clear and open, and the room immediately feels larger.
- Use a cable management channel or run cables inside the wall to keep the installation looking clean rather than wired and messy
- Center the TV at seated eye level — roughly 42 to 48 inches from floor to the center of the screen
- If wall-mounting isn’t an option in a rental, a very slim low-profile TV bench — 6 to 8 inches tall — achieves a similar visual effect
Swap Bulky Side Tables for Nesting Tables
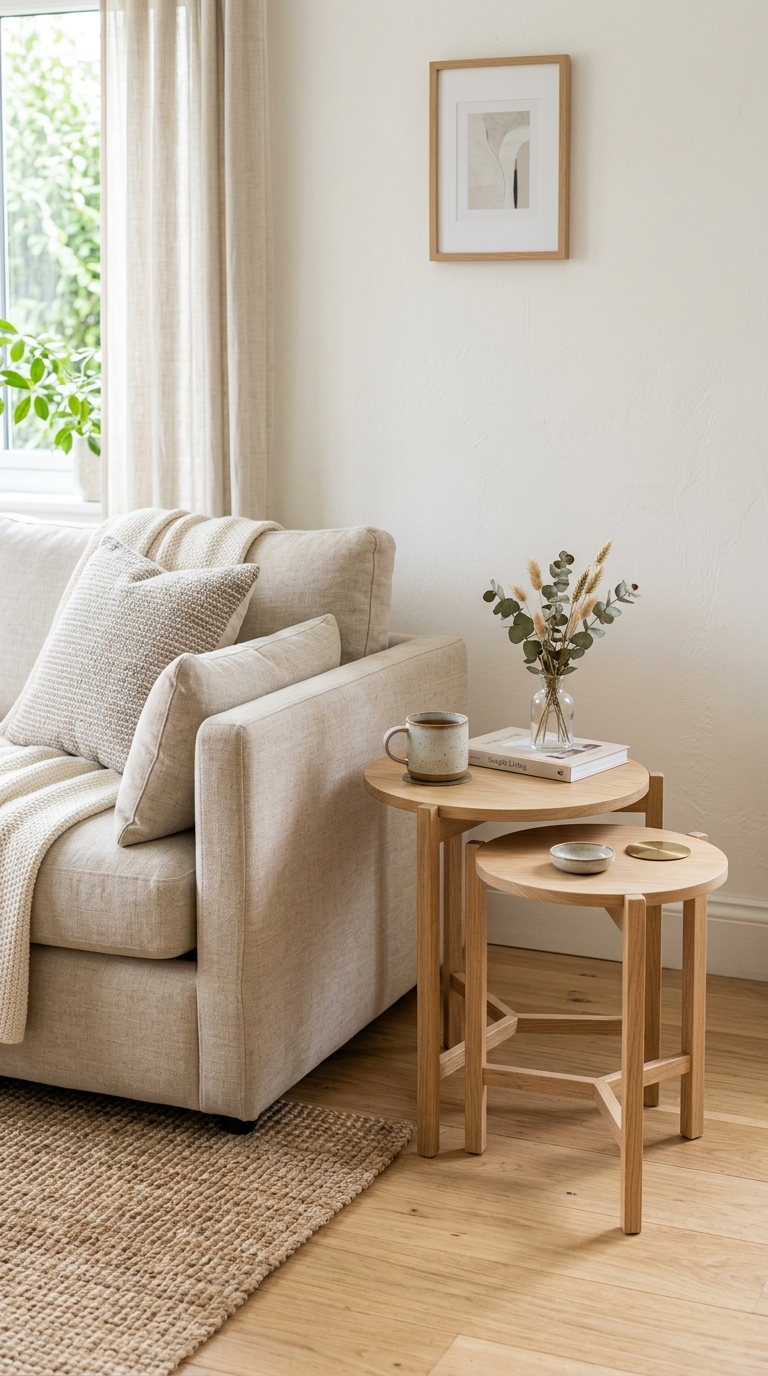
A traditional side table sits next to your sofa permanently, taking up its fixed square footage whether you need it or not. In a small minimalist living room, that kind of inflexibility costs you. Nesting tables — a set of two or three tables that stack inside each other — solve this completely.
When you need a surface for a drink or a book, pull out one table. When you have guests, pull out all three and suddenly you have surface space throughout the room. When the room needs to be clear, they nest back together and take up the footprint of a single small table.
- Look for nesting tables with slim legs and open frames — they take up visual space without taking up floor space
- A matching set in natural wood adds warmth without competing with your other pieces
- The pull-out flexibility makes these especially valuable in multipurpose rooms where the living area sometimes needs to convert to a dining or work space
Prioritize Natural Light Above Everything Else
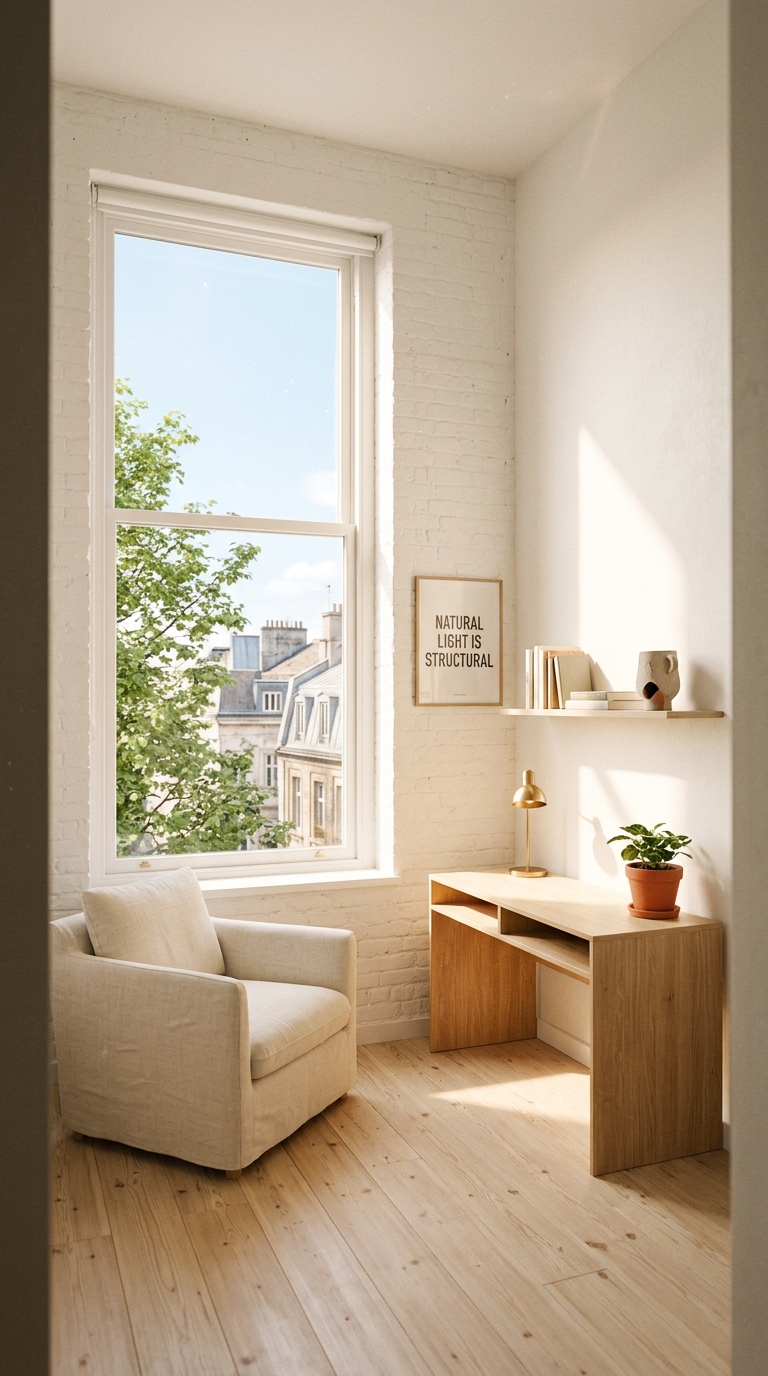
Start by removing or replacing anything that blocks your existing light. Heavy dark curtains, furniture placed in front of windows, shelves that cast shadows across the room — these are all quiet enemies of a small living room’s potential. Switch to sheer curtains or roller blinds in a light neutral tone. Position your sofa perpendicular to your main window rather than in front of it.
AI Image Prompt: A small minimalist living room flooded with natural light from a large window, sheer white curtains, light wood floors, a simple sofa and coffee table, clean and airy midday atmosphere.
- Clean your windows — this sounds obvious but genuinely makes a measurable difference in how much light enters
- Use a mirror on the wall opposite your window to bounce light back through the room and double its reach
- In rooms with limited natural light, use warm-toned bulbs at multiple levels — floor lamp, table lamp, and overhead — to mimic the dimensional quality of daylight
Choose One Focal Plant and Let It Breathe
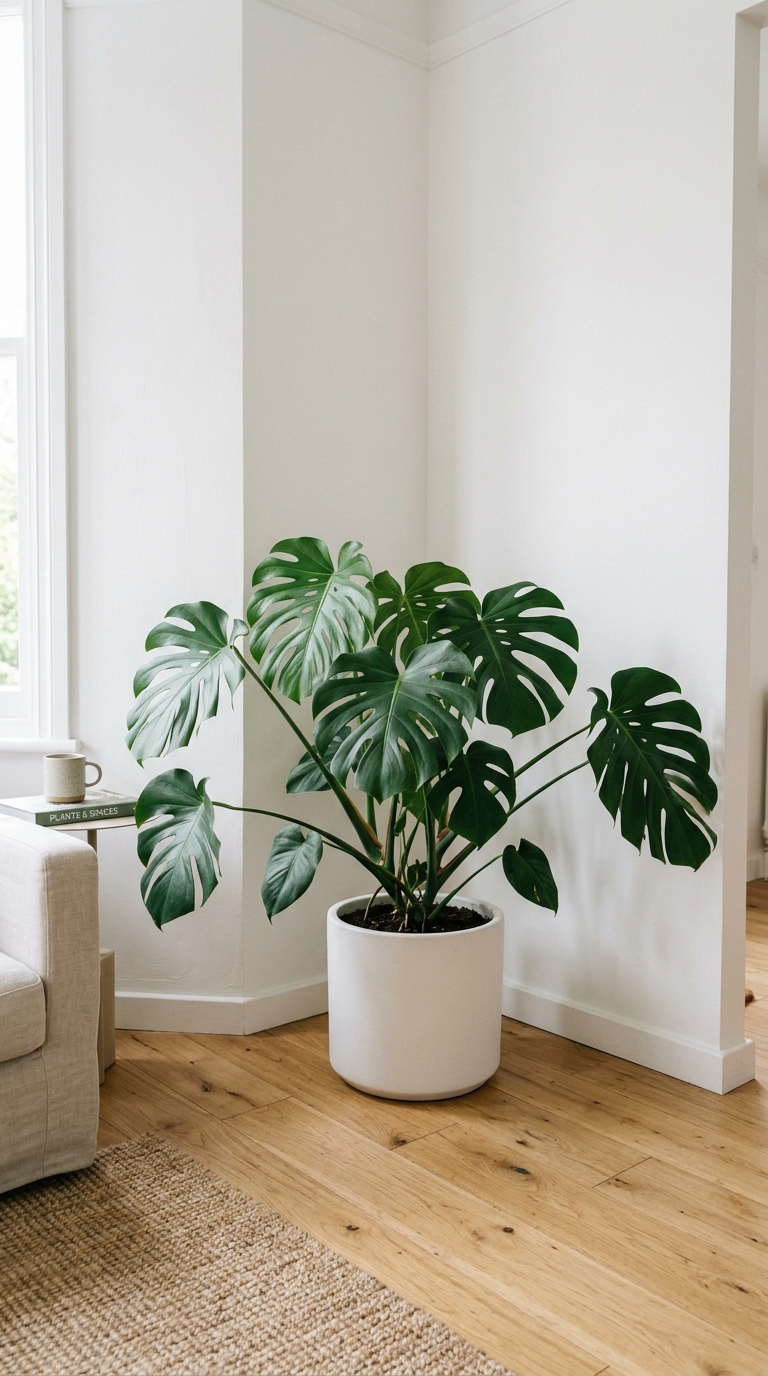
Plants bring something no piece of furniture or artwork can — genuine life, organic texture, and the kind of effortless calm that makes a room feel like a retreat rather than a showroom. In a minimalist small living room, the rule is one significant plant rather than a collection of small ones scattered everywhere.
One large, beautiful plant — a fiddle leaf fig, a monstera, a mature pothos in a ceiling-hung planter, an olive tree — makes a statement and adds life without creating visual noise. It becomes a focal point the eye travels to naturally, which gives the room a sense of depth and dimension.
- Place your plant where it naturally catches the eye when you enter the room — a corner near the window works perfectly for both light and visual impact
- Choose a pot that matches your room’s color palette rather than contrasting sharply — the plant should stand out, not the container
- A plant on a simple wooden stand raises it to eye level and gives it an architectural quality that a floor-placed pot alone cannot achieve
Paint Your Walls in a Warm Neutral, Not Stark White
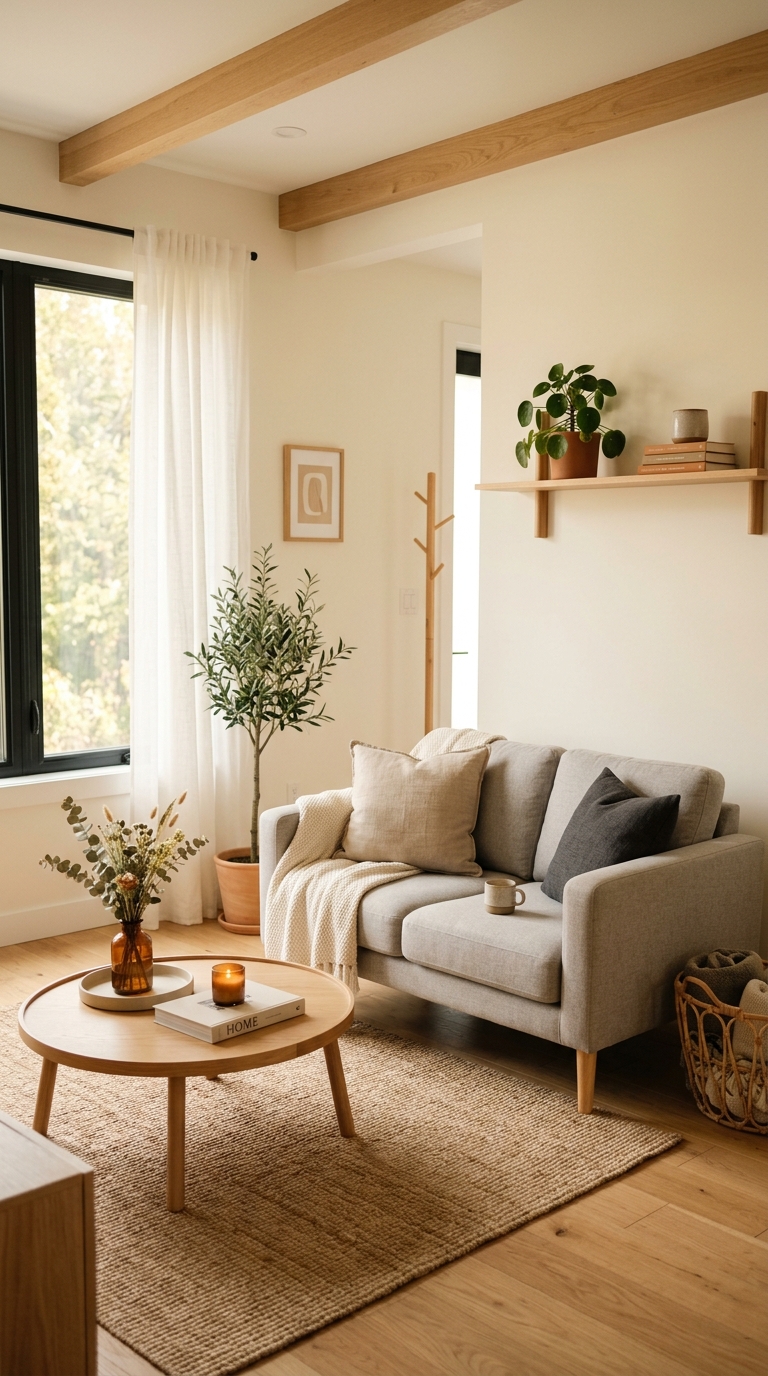
This is the idea that surprises most people. Pure white walls sound like the obvious minimalist choice for a small room — bright, clean, open. But in practice, stark white walls in a small room can feel clinical and cold, and they tend to highlight every imperfection in the plaster and paint.
A warm neutral — creamy white, soft warm gray, pale greige, or muted sand — does everything bright white does in terms of light reflection, but it adds a layer of comfort and depth that makes the room feel genuinely welcoming. The warmth in the pigment creates a cohesion that pure white simply cannot match.
- Test paint colors at a large scale — paint a 12 by 12 inch swatch directly on your wall and observe it at different times of day before committing
- Farrow and Ball’s “Slipper Satin,” Benjamin Moore’s “White Dove,” and Sherwin-Williams “Accessible Beige” are three warm neutrals that consistently perform beautifully in small living rooms
- Paint the ceiling one shade lighter than the walls to lift it visually without breaking the monochromatic flow
Putting It All Together: A Room That Finally Works
Here’s the honest truth about minimalist design in small spaces. You do not need to implement all 16 of these ideas at once. In fact, the most successful small living room transformations happen through a sequence of intentional, layered changes — not an overnight overhaul.
Start with the ideas that cost the least and deliver the most immediate impact. Re-hang your curtains at ceiling height. Pull your sofa away from the wall by 6 inches. Choose one rug that actually fits. Remove three things from every surface. Within an afternoon, your room will feel measurably different.
The minimalist approach to small space living is not a sacrifice. It is a decision to stop accumulating noise and start curating meaning. When every piece in your living room belongs there — truly belongs there — the room stops feeling small and starts feeling exactly right.
And that feeling? That is what you were after all along.