How to Arrange Furniture in an Awkward Living Room Layout
You’ve moved the sofa three times. The room still doesn’t feel right. Nothing lines up, traffic flow is weird, and it looks like the furniture just ended up wherever it landed rather than where it was supposed to go.
If this sounds familiar, the problem probably isn’t your furniture — it’s your approach.
Most furniture arrangement advice assumes a perfectly square room with one obvious focal point and no weird doorways. Real homes don’t work like that. This guide is specifically for awkward layouts — the L-shaped rooms, the long narrow boxes, the open plans, the rooms with windows on every wall and nowhere logical to put a sofa.
Here’s how to fix it.
Why Awkward Rooms Feel So Hard to Arrange
The most common awkward living room types are:
- L-shaped rooms — too much space in one direction, not enough in another
- Long narrow rooms — look like a hallway no matter what you do
- Rooms with too many doorways — barely any usable wall space
- Off-center fireplaces — the natural focal point is in the wrong place
- Open plan living/dining — where does the living room end and the dining room begin?
Standard advice (“put the sofa against the wall, center the coffee table”) fails in these rooms because it was designed for a box. Awkward rooms need a different starting point entirely.
That starting point is this: anchor first, fill second.
Find your anchor — the focal point everything else faces — before you touch a single piece of furniture. Everything else follows from there.
Step 1 — Find Your Focal Point
Every living room needs one thing the furniture faces toward. Without it, the room has no direction and furniture ends up scattered.
Natural focal points:
- A fireplace
- A large window with a view
- A TV wall or media unit
- A built-in bookcase or shelving unit
If your room doesn’t have an obvious focal point, create one. A large piece of art (at least 24×36 inches), a gallery wall, a bold accent wall, or a substantial media console can all serve as a focal point.
The most common mistake in awkward rooms is placing furniture along the perimeter — sofa against one wall, chairs against another, everything facing inward toward nothing. This is called “waiting room” arrangement and it makes any room feel cold and purposeless.
Point everything toward something.
Step 2 — Define Your Zones Before Moving Furniture
In open plan or L-shaped rooms especially, you need to decide what happens where before you start placing pieces.
Zones are areas with a specific purpose — a conversation area, a TV watching area, a reading corner. They don’t need walls between them, but they need definition.
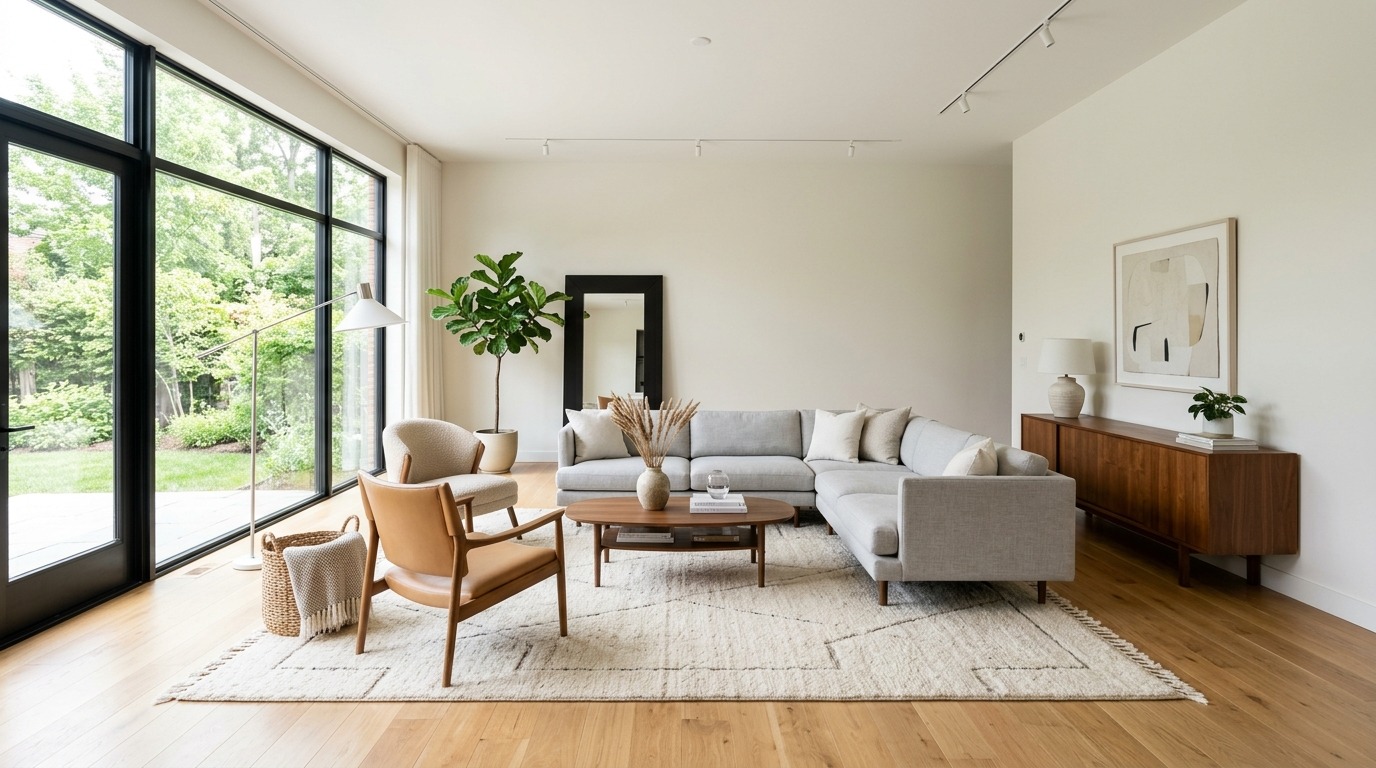
The best way to define a zone without walls is a rug. A rug anchors a zone visually and tells the eye “this area belongs together.” Each zone gets its own rug. Furniture legs should sit either fully on the rug or with just the front legs on — never floating completely off it.
Rule of thumb: every zone needs at least one large anchor piece (sofa, armchair, console) and a surface (coffee table, side table). Without both, the zone feels incomplete.
Rules for Specific Awkward Layouts
L-Shaped Rooms
Split the L into two zones rather than trying to treat it as one space. The larger section becomes the main seating/TV area. The smaller section becomes a reading nook, secondary seating, or a home office corner.
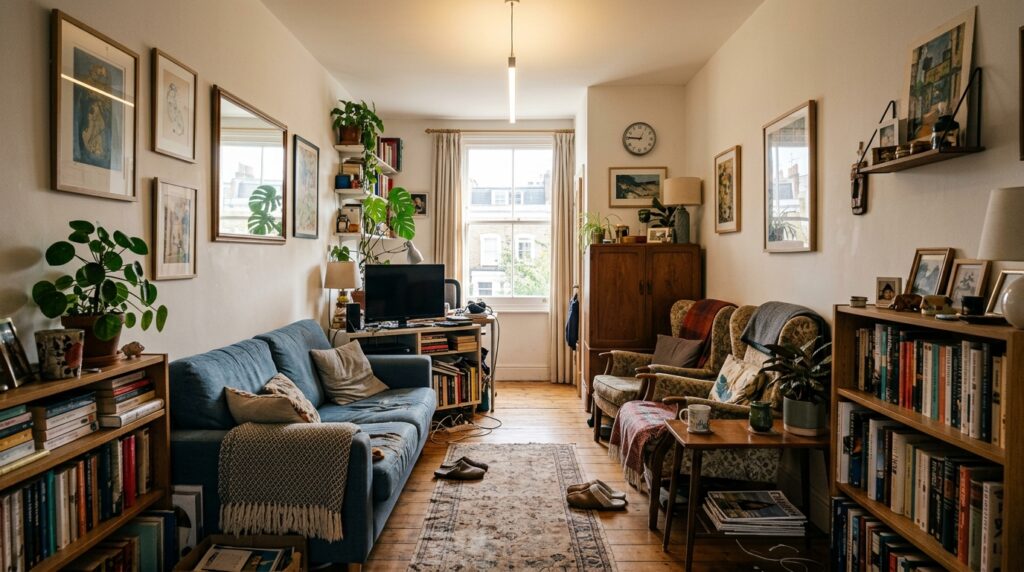
Use a sofa or large bookcase to visually separate the two zones. Place rugs in each section to reinforce the division.
Long Narrow Rooms
The instinct in a narrow room is to line furniture along the long walls. This makes the room look like a train carriage.
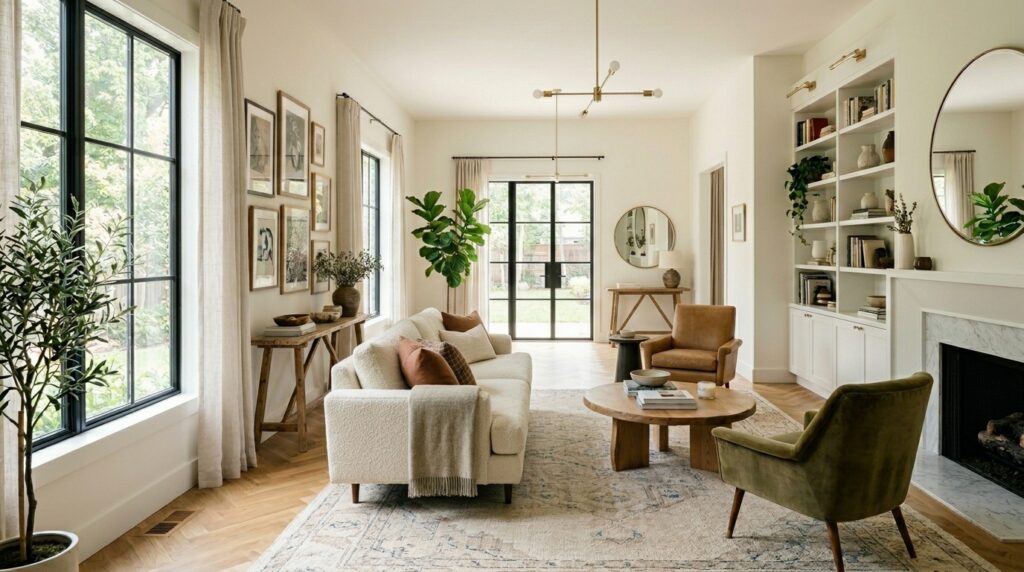
Instead:
- Place the sofa perpendicular to the long wall, pointing across the width of the room
- Use a rug to anchor the seating area and visually widen the space
- Break the room into two zones along its length — this shortens the visual tunnel effect
- Avoid tall furniture along the long walls; use lower pieces to keep sightlines open
Rooms With Too Many Doors or Windows
When every wall has a door or window, there’s nowhere logical to put a sofa. The fix: float your furniture away from the walls entirely.
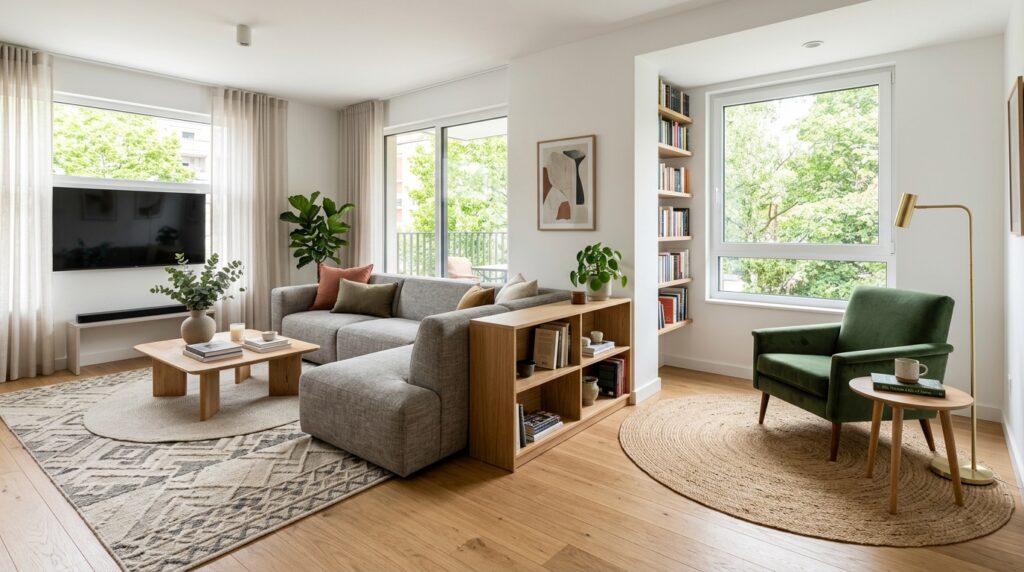
Place the sofa in the center of the room facing your chosen focal point. Use the back of the sofa as a natural room divider. This frees you from needing a clear wall and actually makes the room feel more intentional and designed.
Off-Center Fireplace
When the fireplace isn’t centered on its wall, the room feels lopsided if you arrange symmetrically around it.
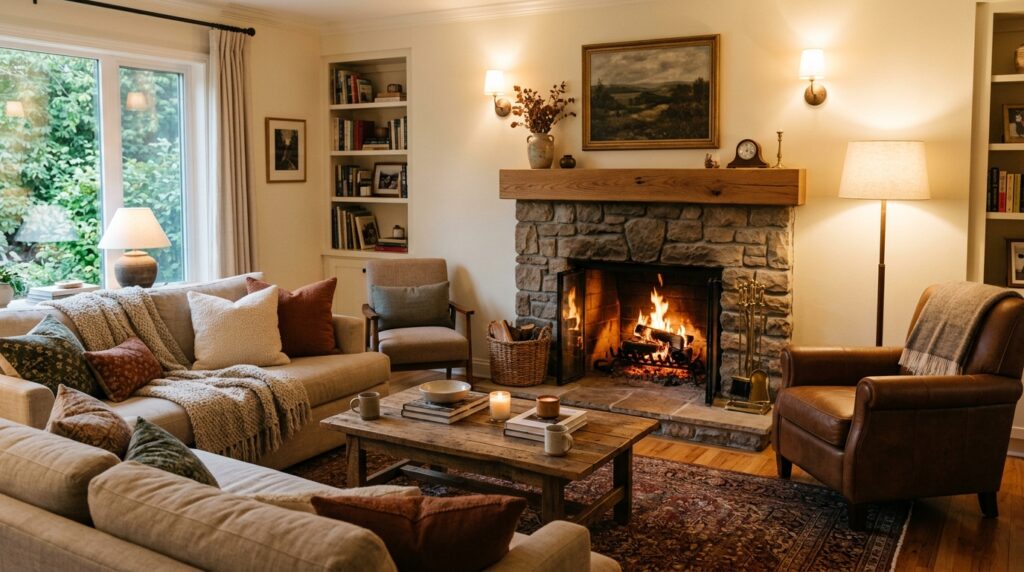
Two options:
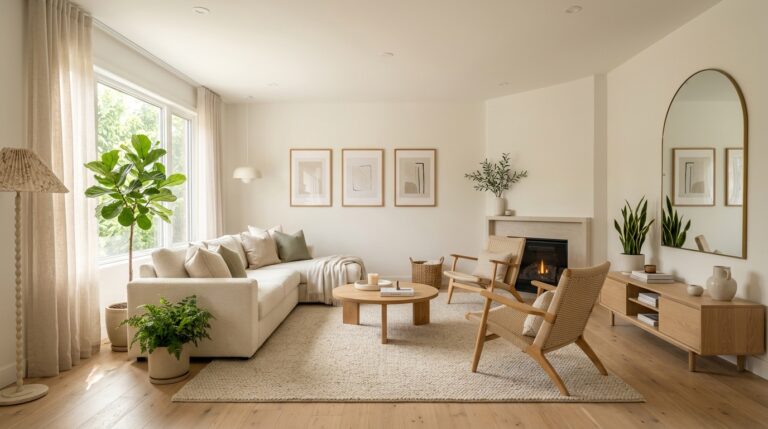
- Embrace the asymmetry — place the sofa facing the fireplace but offset it to match. Add a large floor lamp or tall plant on the shorter side to visually balance the weight.
- Ignore the fireplace as your focal point — use a TV or art piece centered on another wall instead, and treat the fireplace as a secondary feature.
Open Plan Living and Dining
The biggest mistake in open plan spaces is leaving them as one undefined blob. Each area needs its own identity.
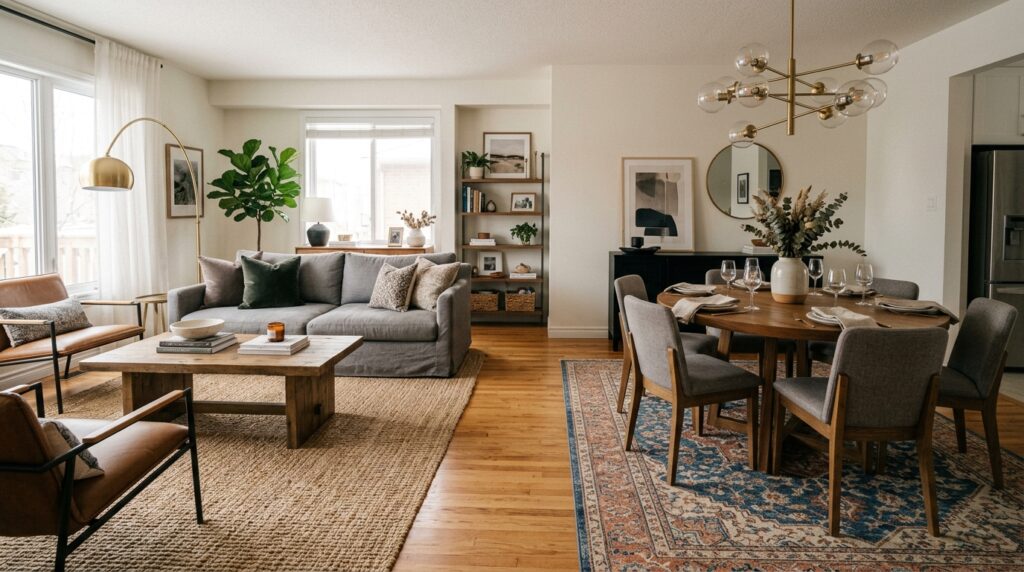
- Use different rugs in the living and dining areas — same color family, different zones
- Face the living room furniture away from the dining table (backs of sofas naturally divide the space)
- Use pendant lighting over the dining area and floor lamps in the living area to reinforce the separation with light
Furniture Placement Rules for Any Awkward Room
Float furniture away from walls. This is the single rule most homeowners break. Pulling furniture 3–6 inches away from the wall (or more) makes a room feel larger and more designed. Furniture pushed flat against walls looks like it’s hiding.
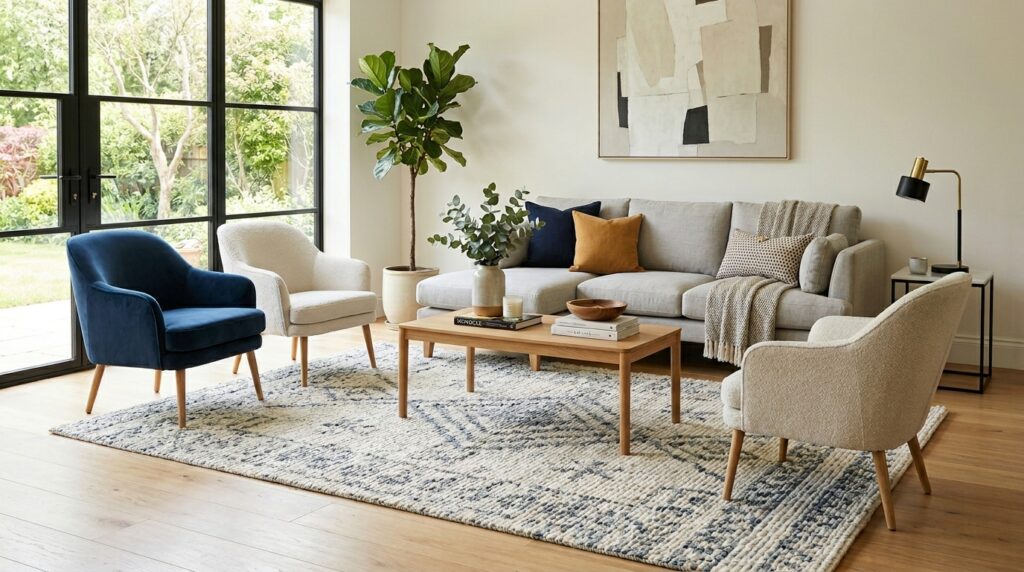
The 18-inch rule. Your coffee table should sit 14–18 inches from the sofa. Close enough to reach easily, far enough to walk around comfortably.
Never block a doorway or natural traffic path. Map out how people move through the room before placing anything. Furniture that interrupts the natural flow makes even a beautiful room feel frustrating to live in.
Angle furniture to fix asymmetry. If the room is oddly shaped, a sofa or chair placed at a slight angle (even 10–15 degrees) can visually correct the imbalance and add character.
The odd-number rule. Group accent chairs, side tables, and decorative objects in odd numbers — 1, 3, or 5. Even numbers feel rigid. Odd numbers feel collected and natural.
When the Room Still Feels Off
If you’ve followed the rules and something still isn’t working, run through this checklist:
Is the furniture the wrong scale? Oversized furniture in a small room crowds it. Undersized furniture floats and feels cheap. Every room needs at least one substantial anchor piece — usually the sofa.
Is the rug too small? This is the most common decorating mistake. A rug that’s too small makes a room feel disconnected. In a living room, the rug should be large enough for at least the front legs of all seating pieces to sit on it.
Is the lighting wrong? Overhead lighting alone makes a room feel flat and harsh. Add at least one floor lamp and one table lamp to create warmth and layers of light.
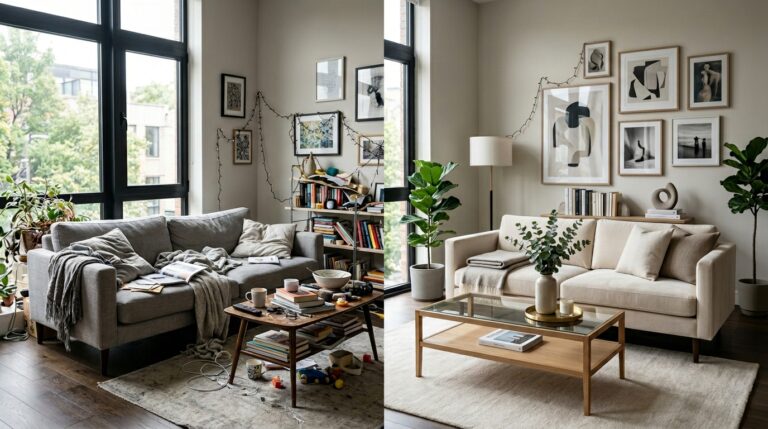
Is there too much furniture? Edit ruthlessly. If a piece isn’t earning its place — if it’s blocking traffic, competing for attention, or just filling space — remove it. A room with fewer, better-placed pieces always looks more intentional than a crowded one.
Rearrange Your Room in One Afternoon — Step by Step
- Clear the room completely. Start with a blank slate. This forces you to make intentional decisions instead of just shifting things around.
- Identify your focal point. Decide what the room faces before anything goes back in.
- Place the largest piece first. Usually the sofa. Float it away from the wall, facing the focal point.
- Add the coffee table. 14–18 inches from the sofa.
- Place accent chairs. Angled slightly toward the sofa to encourage conversation.
- Lay the rug. It should anchor all seating pieces together.
- Add side tables, lamps, and smaller pieces last.
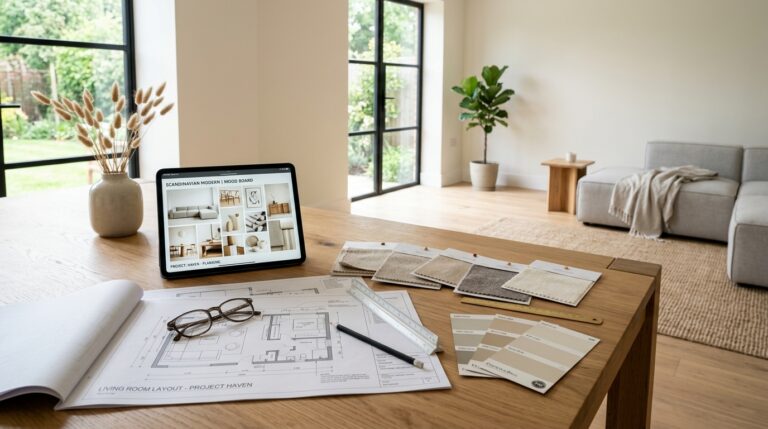
Before moving heavy furniture, use free tools like Roomstyler (roomstyler.com) or Planner 5D (planner5d.com) to plan your layout digitally first. Both are free and require no download.
The 3 Rules to Remember
- Focal point first — decide what the room faces before placing anything
- Float furniture away from walls — even a few inches makes a huge difference
- Define zones with rugs — especially in open plan or L-shaped rooms
Clear your room this weekend and start from scratch. It costs nothing and takes about two hours. Most people are shocked at what a difference a complete reset makes compared to just shifting things around.